

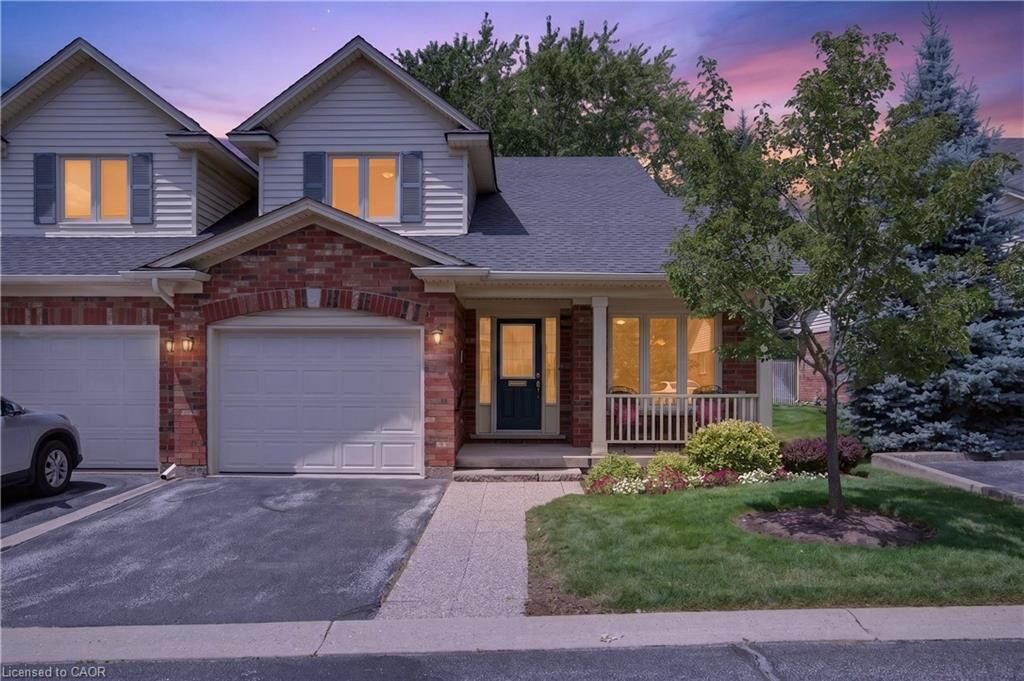
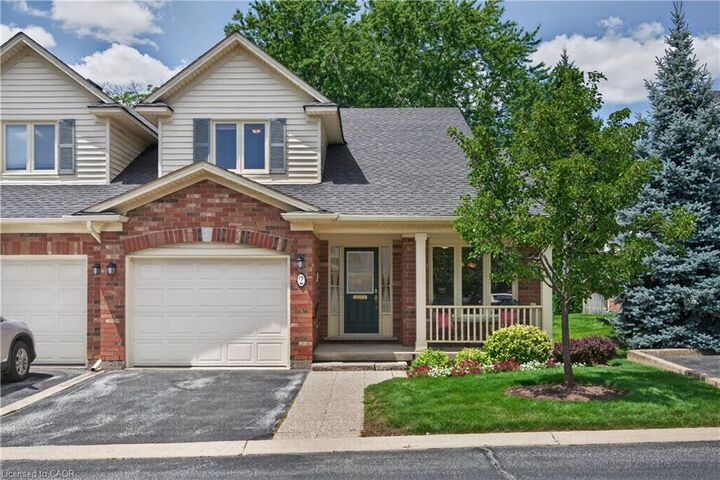
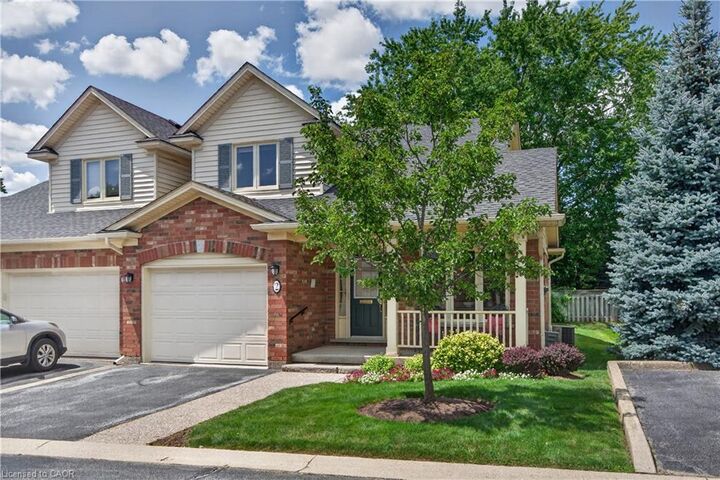
Inscription par: ITSO / Listed By: Re/Max Escarpment Realty Inc.
581 Dynes Road 2 Burlington, ON L7N 2V4
En vigueur (0 Jours)
989 900 $ (CAD)

Description
MLS®:
40863791
40863791
Les impôts
$5,917
$5,917
Catégorie
Townhouse
Townhouse
Année de Construction
1999
1999
Style
Bungalow Raised
Bungalow Raised
Ville
Regional Municipality of Halton
Regional Municipality of Halton
Listed By
Peggy Lavigne, Re/Max Escarpment Realty Inc.
Source
ITSO
Dernière vérification Sep 16 2026 à 9:47 PM GMT+0000
ITSO
Dernière vérification Sep 16 2026 à 9:47 PM GMT+0000
Détails sur les salles de bains
- Salles de bains: 2
- Salle d’eau: 1
Caractéristiques Intérieures
- Central Vacuum
- Garborator
- Auto Garage Door Remote(s)
- Laundry: In-Suite
- Dishwasher
- Dryer
- Range Hood
- Refrigerator
- Stove
- Washer
- Windows: Window Coverings
Informations sur le lot
- Park
- Schools
- Urban
- Shopping Nearby
- Quiet Area
- Cul-De-Sac
Caractéristiques de la propriété
- Foundation: Poured Concrete
Chauffage et refroidissement
- Forced Air
- Central Air
Informations sur les sous-sols
- Full
- Unfinished
- Sump Pump
Informations sur le condo
- Frais: $820/Monthly
Caractéristiques extérieures
- Toit: Asphalt Shing
Informations sur les services publics
- Sewer: Sewer (Municipal)
Garage
- Attached Garage
Stationnement
- Attached Garage
- Garage Door Opener
- Total: 2
Étages
- 2
Surface Habitable
- 1,599 pi. ca.
Lieu
Disclaimer: Listing content protected by copyright and licensed by Information Technology Systems Ontario: Data last updated: 9/16/26 14:47


The main level features hardwood flooring, soaring vaulted ceilings, an open concept living and dining room with a cozy gas fireplace, and French doors leading to a private patio surrounded by perennial gardens. The bright eat-in kitchen offers a charming bay window. The spacious primary suite includes vaulted ceilings, his and hers closets, and a beautifully updated 4 piece ensuite with dual sinks, a walk-in shower, and linen storage. Main floor laundry with inside garage access adds everyday convenience.
Upstairs you’ll find a versatile loft with hang out space, office area, a generous second bedroom, and a full 4 piece bathroom perfect for visiting family or guests. The unfinished basement provides endless possibilities for storage, hobbies, or future living space.
Additional features include sump pump, walk to Central Park, the library, Seniors’ Centre, YMCA, curling club, and more. A wonderful opportunity to enjoy easy, maintenance free living in one of Burlington’s most desirable locations.