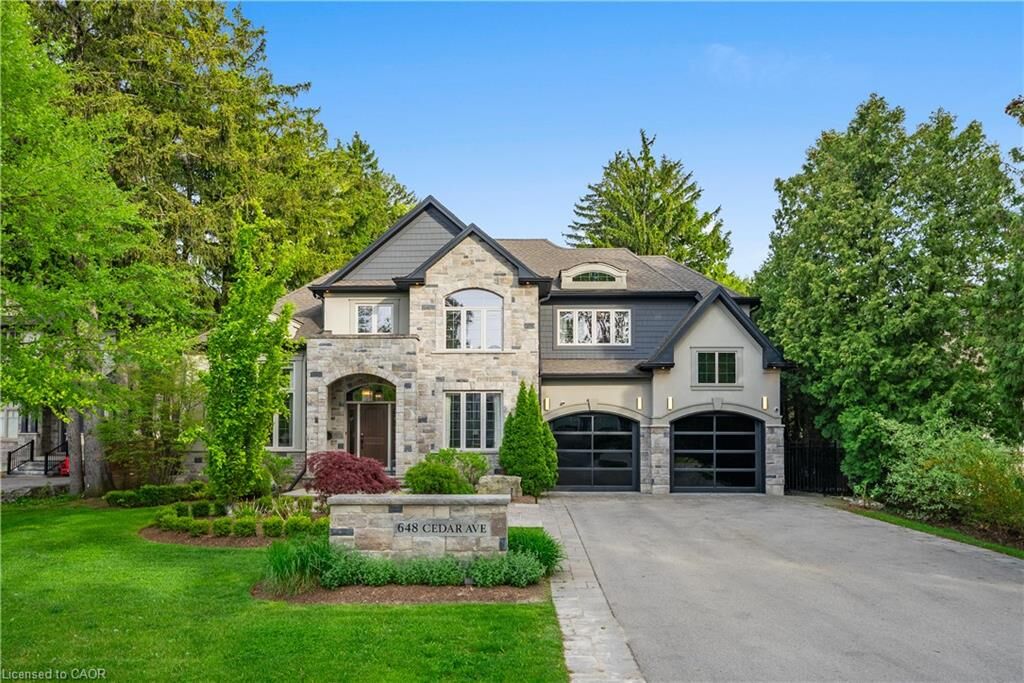
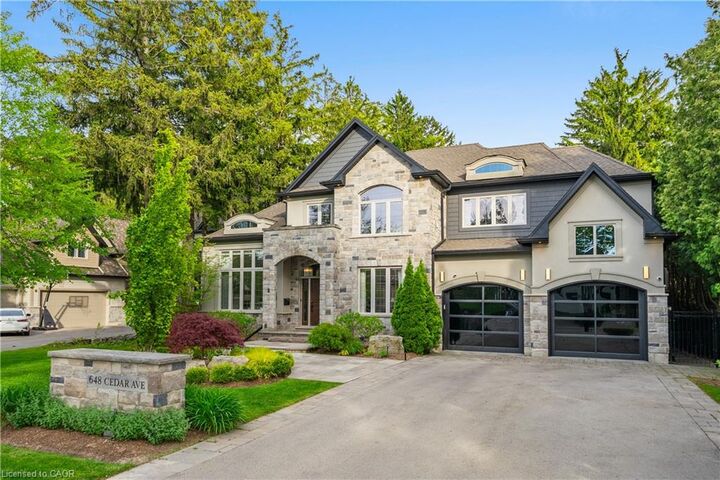
648 Cedar Avenue Burlington, ON L7T 2R5
Inscription par: ITSO / Re/Max Escarpment Realty Inc.

  648 Cedar Avenue Burlington, ON L7T 2R5

En vigueur
3 699 900 $ (CAD)

4
CAC
6
SDB
4 365
PI. CA.

Description

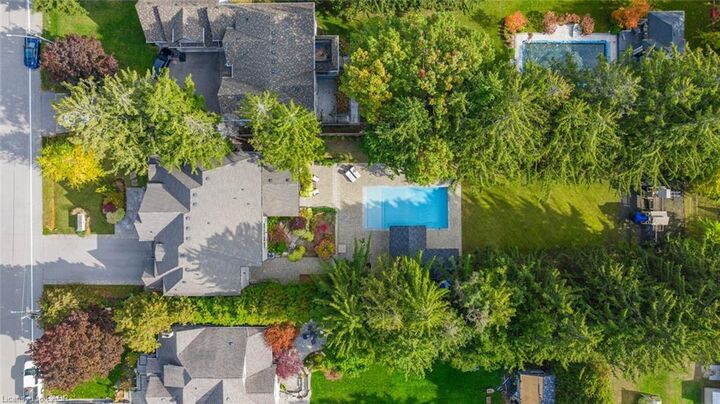
A custom home of over 6,000 finished sq ft, set on half an acre & framed on every side by evergreens fifty years in the making. Four bedrooms, each w/ its own ensuite & walk-in. Six bathrooms. Interiors carried throughout by designers Barnard & Speziale; fixtures, finishes, & the layer of detail that holds the whole house together. The dining room rises a full two storeys, wainscoted from floor to crown, lit by a crystal chandelier & warmed by a gas stone fireplace. Beyond it, the family room gathers beneath a coffered ceiling, custom built-ins flanking a hearth tiled in penny mosaic, Hunter Douglas blinds along the windows that frame the garden. Wide-plank, hand-scraped hardwood carries front to back. The kitchen features an eight-foot quartz island, Wolf 5-burner range, Electrolux double ovens, oversized fridge & freezer, integrated wine fridge. Custom cabinetry throughout, & just beyond, a butler's pantry opening into a walk-in pantry scaled to match. Upstairs, the primary suite is its own wing; tray ceiling, panelled feature wall, chandelier scaled to the room. Three further bedrooms follow w/o compromise: each w/ its own ensuite & walk-in. The laundry room is a room in its own right, cabinetry wall to wall, counters wide enough to fold a household across. The lower level holds a proper gym, full bathroom, entertainment space sized for company, & storage built for the way a family actually lives. The scale of the property is what stays w/ you. Over half an acre, fully fenced, ringed in spruce. At its centre, a massive in-ground pool, w/ a 2023 cabana whose rooftop waterfall pours into the water below. Extensive stonework anchors the patios, fire feature, covered lounge. The garage is for the collector; three-car, two bays plus a tandem third. Full-glass doors front & back, slat-wall storage, polished floors, gallery lighting, four-post hydraulic lift. Half an acre in South Burlington is unheard of. Welcome home.

MLS®:
40834727
Les impôts
$18,693
Surface Terrain
0.52 acres
Catégorie
Single-Family Home
Année de Construction
2017
Style
Two Story
Ville
Regional Municipality of Halton

Listed By

Abbie Kaczmarek, Re/Max Escarpment Realty Inc.
Source
ITSO
Dernière vérification Mai 29 2026 à 7:39 PM GMT+0000
Détails sur les salles de bains
  • Salles de bains: 5
  • Salle d’eau: 1
Caractéristiques Intérieures
  • Built-In Appliances
  • In-Law Capability
  • Auto Garage Door Remote(s)
  • Water Heater
  • Other
  • Laundry: Upper Level
  • Dishwasher
  • Dryer
  • Range Hood
  • Refrigerator
  • Stove
  • Washer
  • Ceiling Fan(s)
  • Freezer
  • Windows: Window Coverings
  • Laundry: Laundry Room
  • Gas Oven/Range
Informations sur le lot
  • Rectangular
  • Near Golf Course
  • Greenbelt
  • Urban
  • School Bus Route
  • Open Spaces
  • Hospital
  • City Lot
Caractéristiques de la propriété
  • Cheminée: Gas
  • Foundation: Poured Concrete
Chauffage et refroidissement
  • Forced Air
  • Fireplace-Gas
  • Central Air
Informations sur les sous-sols
  • Full
  • Finished
Informations sur le pool
  • In Ground
Caractéristiques extérieures
  • Toit: Asphalt Shing
Informations sur les services publics
  • Sewer: Sewer (Municipal)
Garage
  • Attached Garage
Stationnement
  • Attached Garage
  • Inside Entry
  • Garage Door Opener
  • Total: 9
Surface Habitable
  • 4,365 pi. ca.
   
Calculer les temps de trajet jusqu'à cette propriété
 
Alimenté par INRIX MD Drive Time

Alimenté par Walk Score®
Disclaimer: Listing content protected by copyright and licensed by Information Technology Systems Ontario: Data last updated: 5/29/26 12:39

