

Inscription par: PropTX - IDX / Listed By: Re/Max Escarpment Realty Inc.
652 Ardleigh Crescent Burlington, ON L7L 4K8
En vigueur
627 477 $ (USD)
HORAIRES DES PORTES OUVERTES
-
OUVERTESSam, Juil 112:00 pm - 4:00 pm
Description
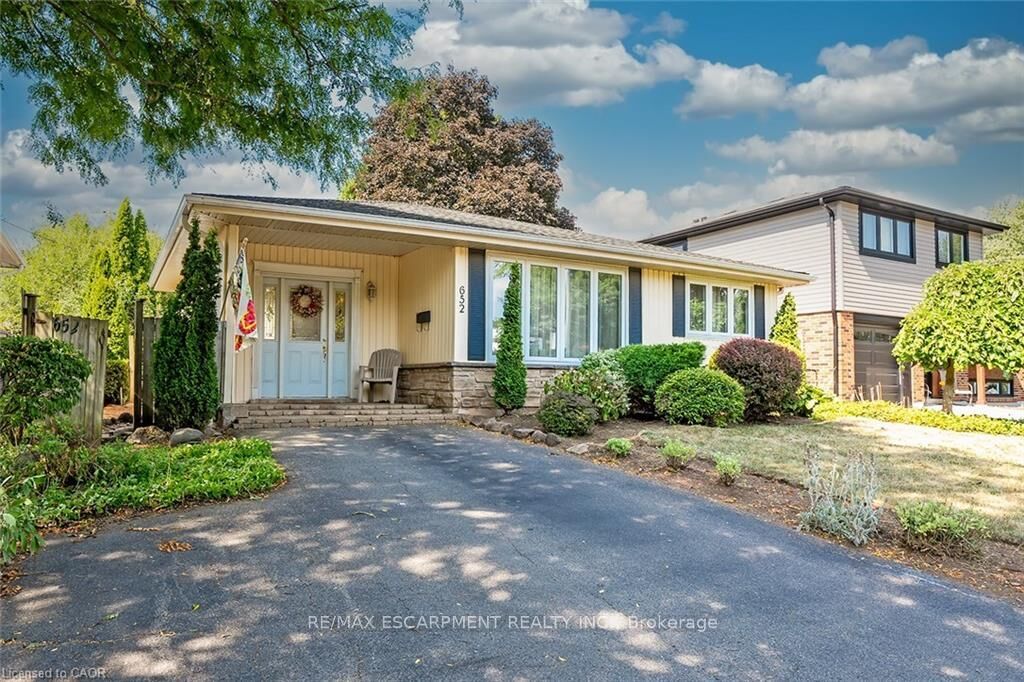
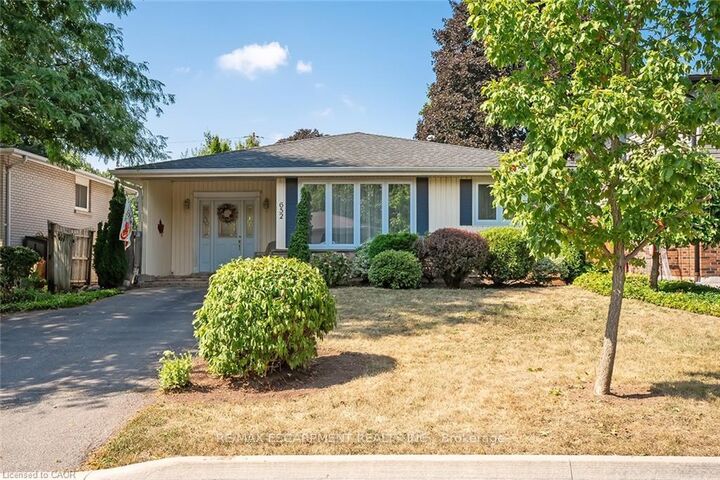
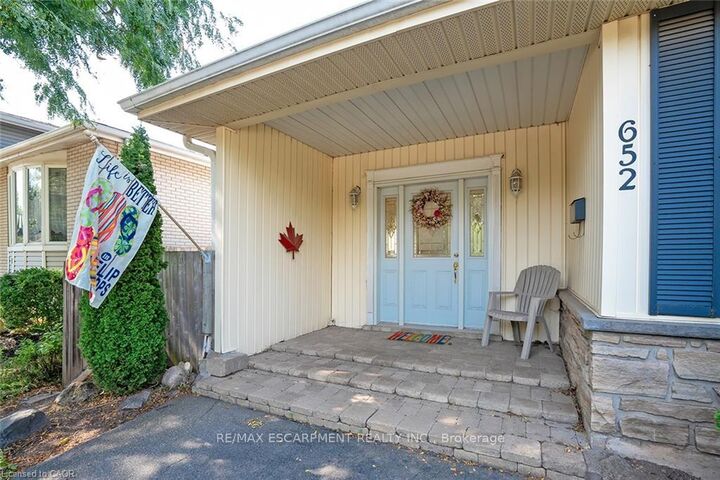
Welcome to this family-friendly neighbourhood located within walking distance to schools, parks, shopping and the GO train. This beautiful 3level back split sits on a private 50-foot x 110-foot lot in southeast Burlington! This 3+1 bedroom home boasts 1.5 baths and is approximately1500 square feet plus a lower level. This home is carpet-free throughout and offers plenty of potential. The main level boasts a large entry area /family room and spacious living / dining room combination. The eat-in kitchen has wood cabinetry and plenty of natural light. The upper levelhas hardwood flooring throughout, 3 bedrooms and a 4-piece bathroom. The lower level features a den/rec room, 4th bedroom, 2-piece bath,workshop, separate laundry room and a large crawl space. The exterior of the home features a 3-car driveway and a private rear yard with alarge wood deck!
MLS®:
W13542038
W13542038
Les impôts
$5,081(2025)
$5,081(2025)
Catégorie
Single-Family Home
Single-Family Home
Style
Backsplit 3
Backsplit 3
Ville
Regional Municipality of Halton
Regional Municipality of Halton
Communauté
Appleby
Appleby
Listed By
Re/Max Escarpment Realty Inc.
Source
PropTX - IDX
Dernière vérification Juil 11 2026 à 4:47 AM GMT+0000
PropTX - IDX
Dernière vérification Juil 11 2026 à 4:47 AM GMT+0000
Détails sur les salles de bains
Caractéristiques Intérieures
- None
Caractéristiques de la propriété
- Foundation: Concrete
Chauffage et refroidissement
- Forced Air
- Central Air
Informations sur les sous-sols
- Finished
Informations sur le pool
- None
Caractéristiques extérieures
- Brick
- Aluminum Siding
- Toit: Asphalt Shingle
Informations sur les services publics
- Sewer: Sewer
- Fuel: Gas
- Energy: Energy Certificate: No
Garage
- None
Lieu
Disclaimer: Copyright 2026 Toronto IDX. All rights reserved. This information is deemed reliable, but not guaranteed. The information being provided is for consumers’ personal, non-commercial use and may not be used for any purpose other than to identify prospective properties consumers may be interested in purchasing. Data last updated 7/10/26 21:47

