

Inscription par: ITSO / Listed By: Right At Home Realty
662 Dynes Road Burlington, ON L7N 2V6
En vigueur (0 Jours)
949 000 $ (CAD)
Description
MLS®:
40867625
40867625
Les impôts
$5,284
$5,284
Catégorie
Single-Family Home
Single-Family Home
Année de Construction
1966
1966
Style
Bungalow
Bungalow
Ville
Regional Municipality of Halton
Regional Municipality of Halton
Listed By
Vera Nadeina, Right At Home Realty
Source
ITSO
Dernière vérification Oct 3 2026 à 4:16 PM GMT+0000
ITSO
Dernière vérification Oct 3 2026 à 4:16 PM GMT+0000
Détails sur les salles de bains
- Salles de bains: 2
Caractéristiques Intérieures
- In-Law Capability
- Dryer
- Range Hood
- Refrigerator
- Stove
- Washer
Informations sur le lot
- Schools
- Urban
- School Bus Route
- Shopping Nearby
- Regional Mall
Caractéristiques de la propriété
- Cheminée: 0
- Foundation: Block
Chauffage et refroidissement
- Forced Air
- Natural Gas
- Central Air
Informations sur les sous-sols
- Full
- Separate Entrance
- Finished
Caractéristiques extérieures
- Toit: Asphalt Shing
Informations sur les services publics
- Sewer: Sewer (Municipal)
Garage
- Garage
Stationnement
- Detached Garage
- Other
- Total: 6
Étages
- 1
Surface Habitable
- 1,111 pi. ca.
Lieu
Disclaimer: Listing content protected by copyright and licensed by Information Technology Systems Ontario: Data last updated: 10/3/26 09:16


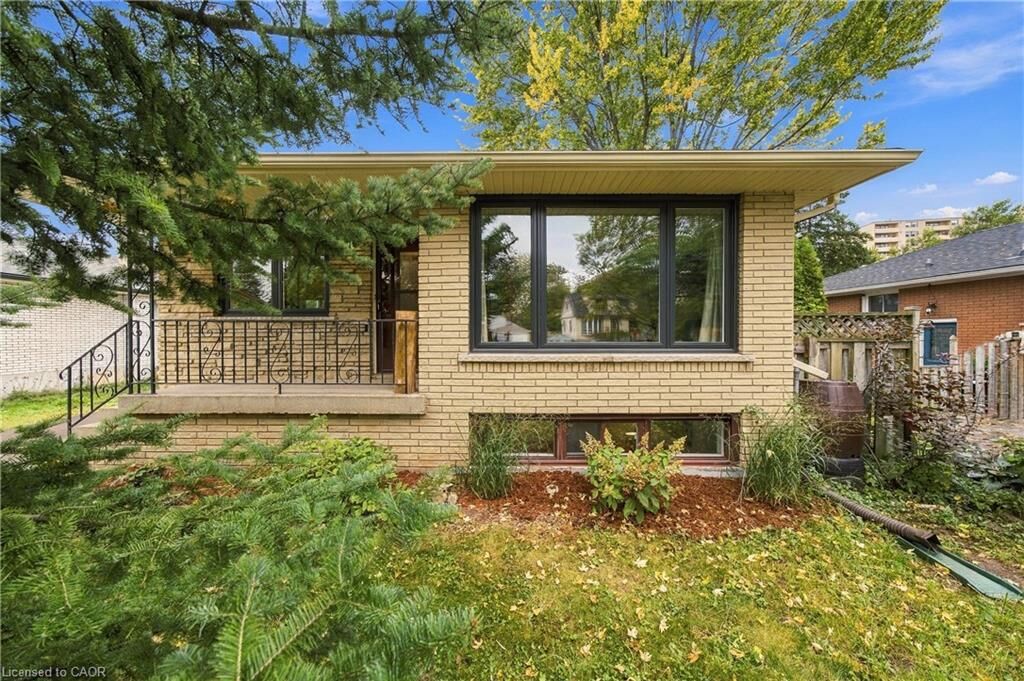
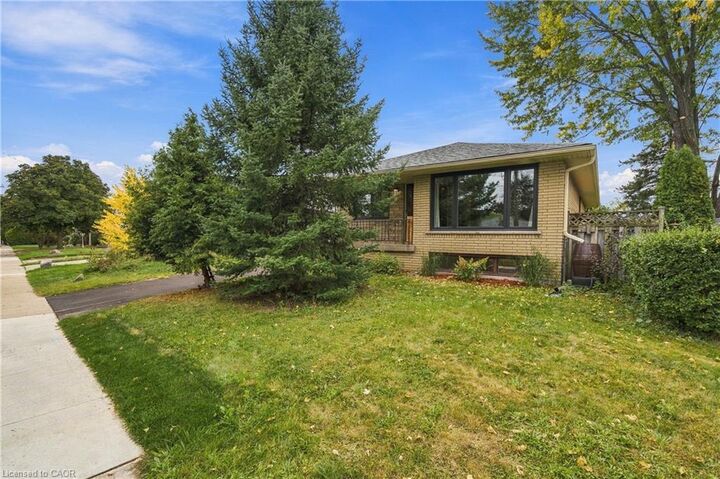
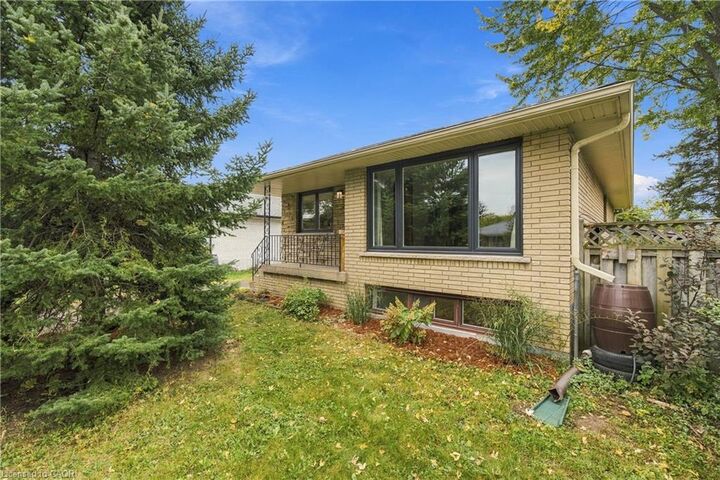
This beautifully maintained home offers comfortable bungalow living with bright, inviting spaces and a warm, welcoming atmosphere throughout. House is freshly painted and has tons of upgrades - new windows 2025, finished basement 2025, new flooring and sanded hardwood on main level 2026, new gutters, soffits and facia 2022, main floor bathroom 2026, new appliances 2026, new driveway 2026!
The main level features a classic, functional layout with a spacious living and dining area, a kitchen with breakfast area, three well-sized bedrooms, and a newly renovated 4-piece bathroom. The convenient side entrance provides direct access to both the backyard and the basement, presenting an excellent opportunity for a potential in-law suite. The full bright recently finished basement with large windows includes huge recreation room, spacious 4th bedroom, 3-piece bathroom, laundry and 2 unfinished rooms that could be easily converted into the kitchen! Set on a generous 52 x 120 ft lot with the private backyard backing the school green space with a detached 1-car garage.
Great location! Easy access to excellent schools, parks, walking trails, recreation facilities, shopping, restaurants, and everyday amenities. Commuters will appreciate the convenient access to the QEW, Highway 403, Burlington GO Station, and public transit.