

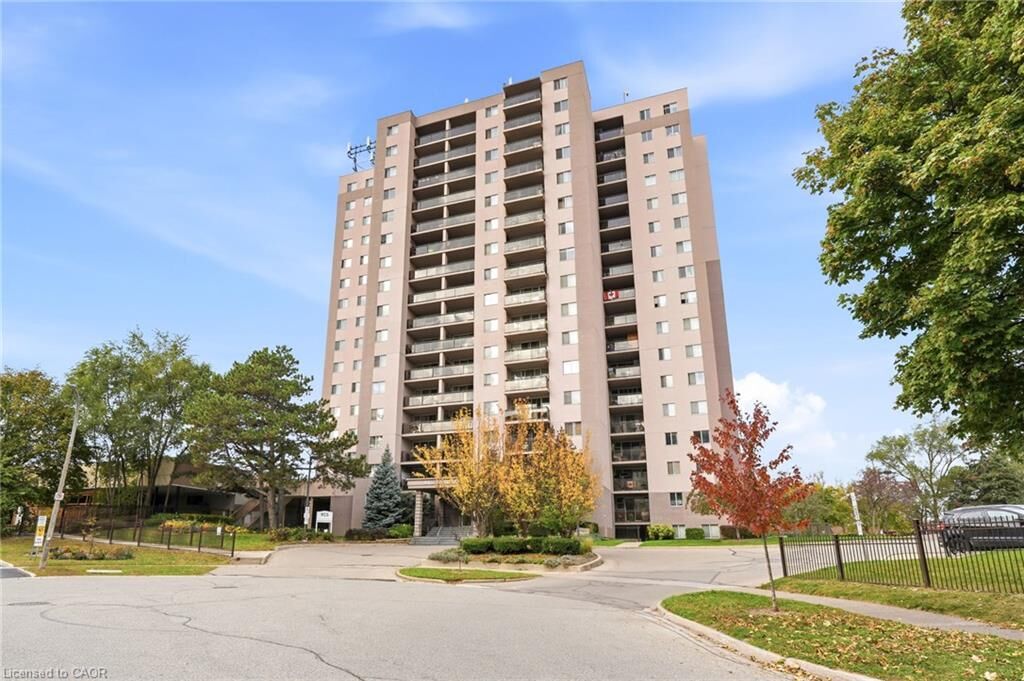
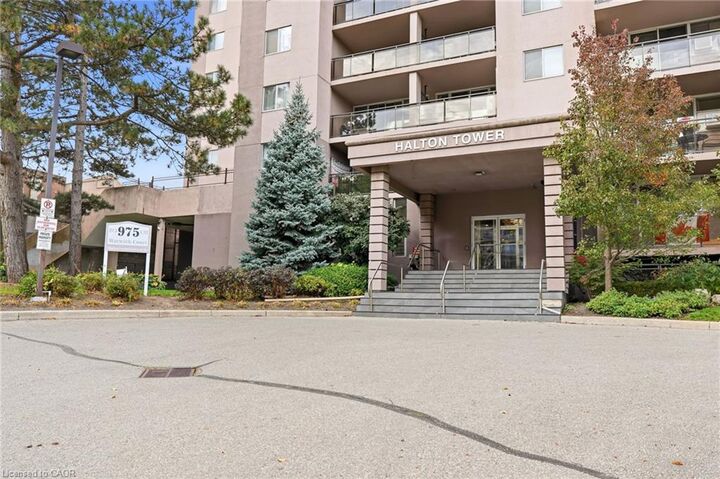
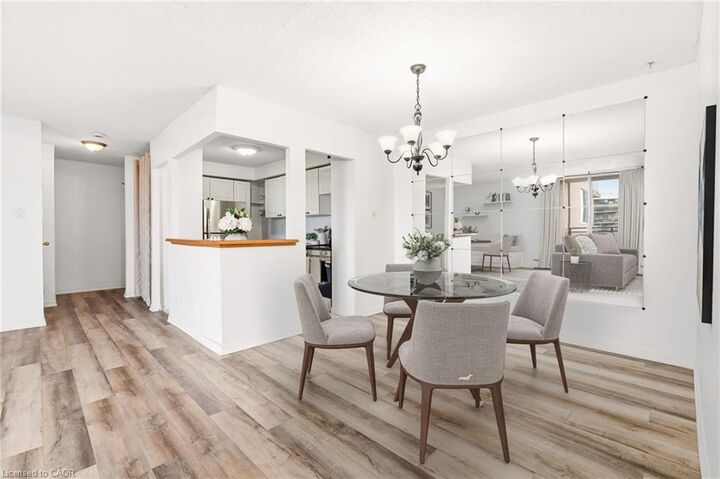
Inscription par: ITSO / Listed By: Century 21 Miller Davies Real Estate Ltd.
975 Warwick Court 1501 Burlington, ON L7T 3Z7
En vigueur (0 Jours)
359 900 $ (CAD)
MLS®:
40875043
40875043
Les impôts
$1,462
$1,462
Catégorie
Single-Family Home
Single-Family Home
Style
Apartment
Apartment
Ville
Regional Municipality of Halton
Regional Municipality of Halton
Listed By
Samantha Dienstmann, Century 21 Miller Davies Real Estate Ltd.
Source
ITSO
Dernière vérification Oct 31 2026 à 3:52 AM GMT+0000
ITSO
Dernière vérification Oct 31 2026 à 3:52 AM GMT+0000
Détails sur les salles de bains
- Salle de bains: 1
Caractéristiques Intérieures
- Other
- Refrigerator
- Stove
- Windows: Window Coverings
- Laundry: Common Area
- Laundry: Shared
Informations sur le lot
- Park
- Schools
- Urban
- Highway Access
- Major Highway
- School Bus Route
- Shopping Nearby
- Open Spaces
- Place of Worship
- Playground Nearby
- Public Transit
- Ample Parking
- Hospital
- Library
- Irregular Lot
- Other
- Public Parking
Caractéristiques de la propriété
- Foundation: Poured Concrete
Chauffage et refroidissement
- Baseboard
- Electric
- None
Informations sur le pool
- Indoor
Informations sur le condo
- Frais: $791/Monthly
Caractéristiques extérieures
- Toit: Flat
Informations sur les services publics
- Sewer: Sewer (Municipal)
Informations sur les écoles
- Elementary School: Kings Road, Aldershot, Holy Rosary
- High School: Aldershot, Assumption
Garage
- Garage
Stationnement
- Total: 1
Étages
- 1
Surface Habitable
- 1,025 pi. ca.
Lieu
Disclaimer: Listing content protected by copyright and licensed by Information Technology Systems Ontario: Data last updated: 10/30/26 20:52


Description