1 Highcrest Road Caledon, ON L7E 0C2
Inscription par: PropTX - IDX / Listed By: Revel Realty Inc.

  1 Highcrest Road Caledon, ON L7E 0C2

En vigueur
0 $ (USD)

7
CAC
7
SDB
5000 +
PI. CA.

Description

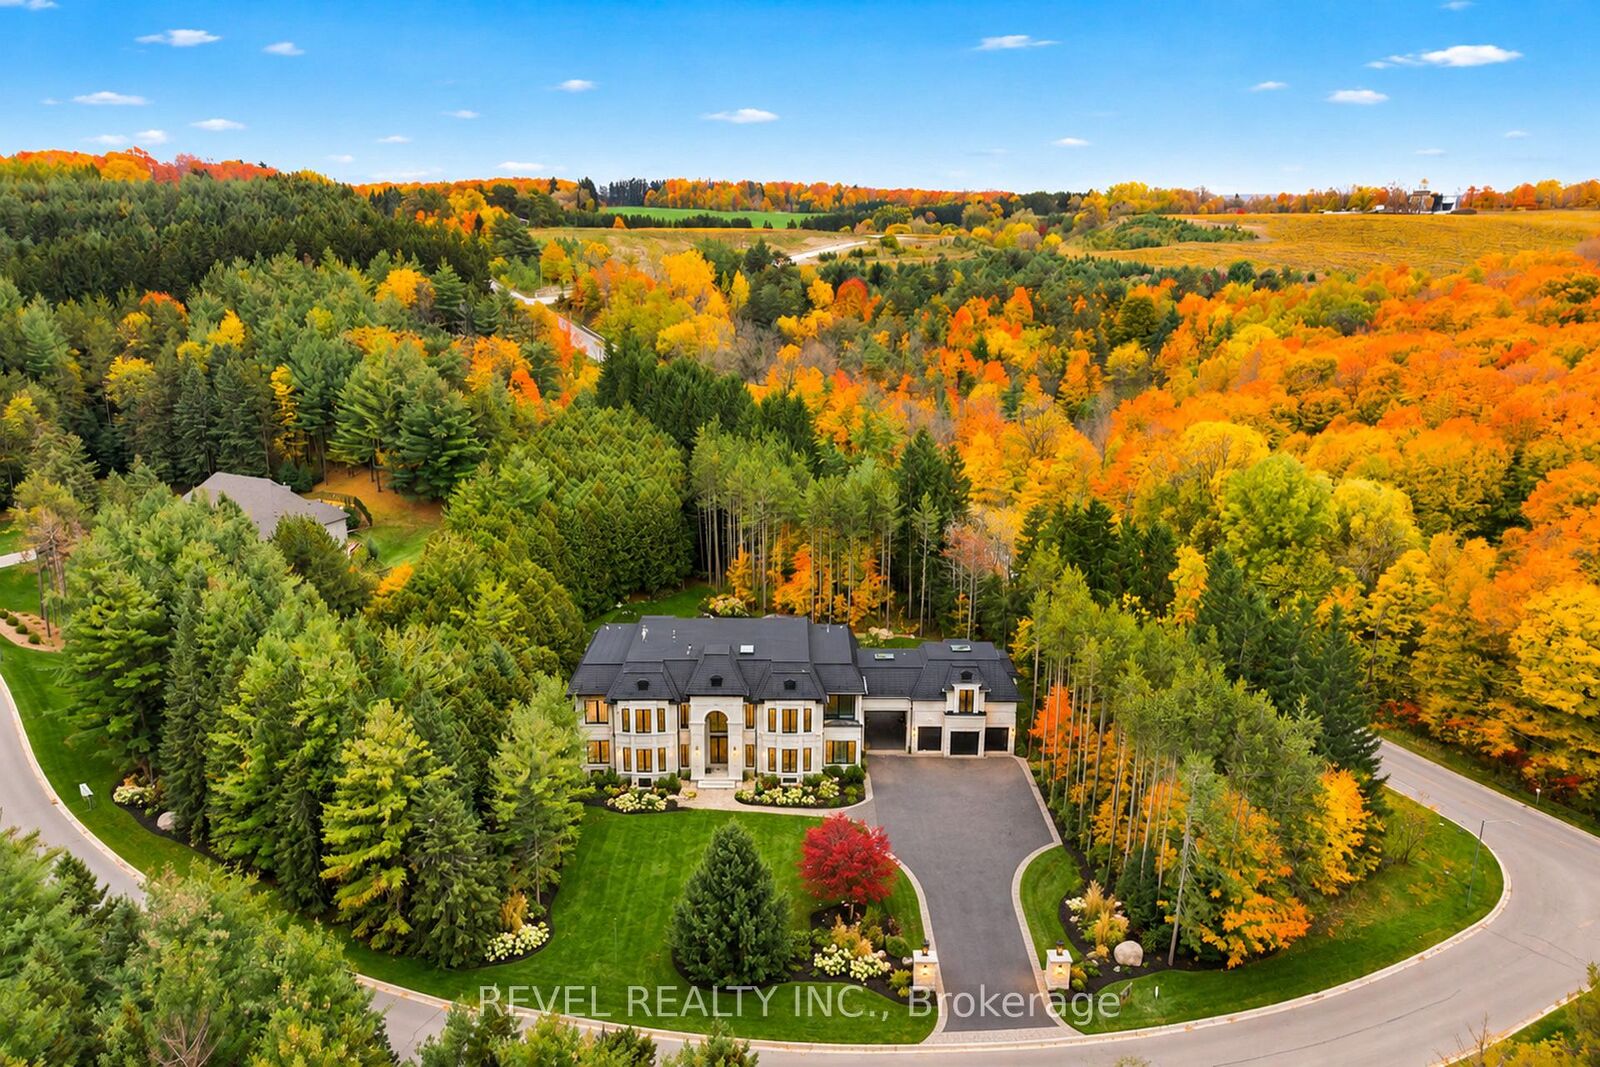
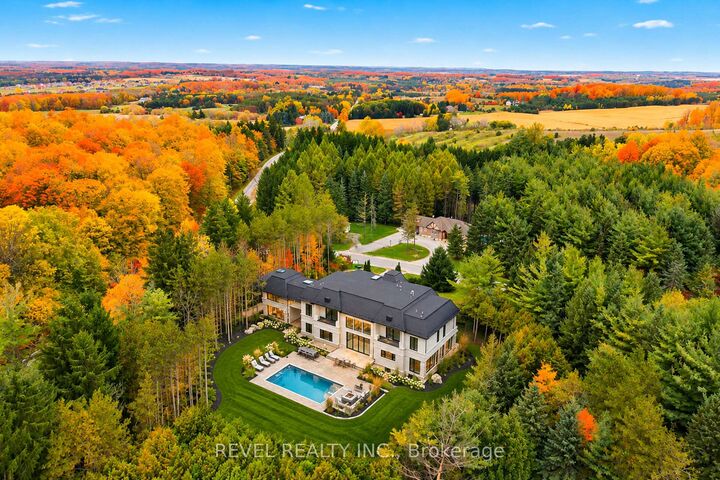
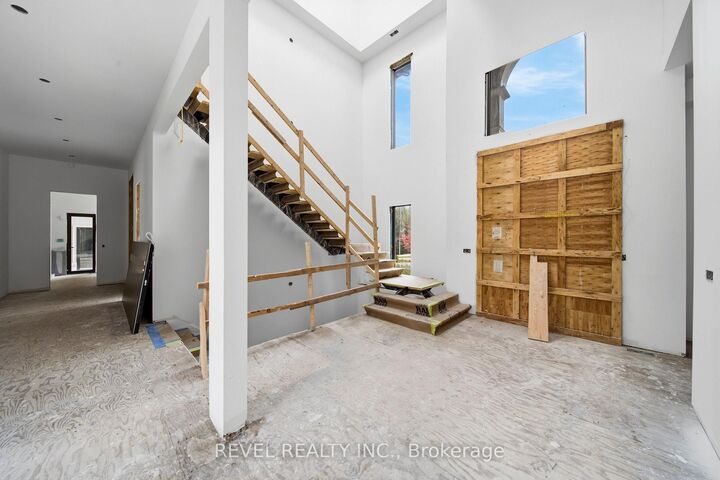
Amazing Opportunity To Finish Your Dream Estate! Rising Gracefully On Over 2 Private Acres, One Highcrest Road Is A Custom-Built French Château Estate Offering Over 14,000 Sq. Ft. Of Refined Living Space In Palgrave, One Of Caledon's Most Desirable Locations. The Home Features A Stunning Precast Exterior, Distinctive Château-Style Metal Roof And Premium Oversized Black Aluminium Windows. The Dramatic 10-Ft. Front Door Opens To A Grand Foyer With 12-Ft. Ceilings And A Breathtaking 26-Ft. Open-To-Above Great Room. Featuring 5+2 Spacious Bedrooms And 7 Bathrooms, The Layout Emphasizes Scale And Comfort, With Expansive Principal Rooms, A Main-Floor Office With Wet Bar, Elegant Formal And Casual Living Areas, And A Luxurious Primary Suite. Upstairs, Four Spacious Bedrooms And Three Bathrooms Continue The Home's Grand Proportions. The Fully Finished Walk-Up Basement Adds Two Bedrooms, Two Bathrooms, A Theatre Room, Two Recreation Areas And Two Separate Entrances, Ideal For Extended Family Or Staff. Energy Efficiency Is Incorporated Throughout, With Full Spray-Foam Insulation, Three Furnaces And A Rough-In For An Elevator. A Three-Car Garage With Private Living Quarters Above Connects To The Main House Via A Covered Breezeway, Completing This Exceptional Property. Currently At The Drywall Stage, One Highcrest Road Invites Its Future Owner To Complete And Personalize A True Statement Estate Where Timeless European Inspiration Meets Contemporary Luxury.

MLS®:
W14196722
Les impôts
$3,040(2025)
Catégorie
Single-Family Home
Style
2-Storey
Ville
Regional Municipality of Peel
Communauté
Palgrave

Listed By

Revel Realty Inc.
Source
PropTX - IDX
Dernière vérification Nov 20 2026 à 12:27 AM GMT+0000
Détails sur les salles de bains
Caractéristiques Intérieures
  • Other
Caractéristiques de la propriété
  • Foundation: Unknown
Chauffage et refroidissement
  • Forced Air
  • None
Informations sur les sous-sols
  • Full
  • Unfinished
Informations sur le pool
  • None
Caractéristiques extérieures
  • Stucco (Plaster)
  • Toit: Shingles
  • Toit: Metal
Informations sur les services publics
  • Sewer: Septic
  • Fuel: Gas
  • Energy: Energy Certificate: No
Garage
  • Attached
Stationnement
  • Private
Étages
  • 2
   
Calculer les temps de trajet jusqu'à cette propriété
 
Alimenté par INRIX MD Drive Time

Alimenté par Walk Score®
Disclaimer: Copyright 2026 Toronto IDX. All rights reserved. This information is deemed reliable, but not guaranteed. The information being provided is for consumers’ personal, non-commercial use and may not be used for any purpose other than to identify prospective properties consumers may be interested in purchasing. Data last updated 11/19/26 16:27

