115 Meadowvale Court Caledon, ON L7E 3H3
Inscription par: PropTX - IDX / Listed By: Royal Lepage Rcr Realty

  115 Meadowvale Court Caledon, ON L7E 3H3

En vigueur
949 900 $ (CAD)

4
CAC
2
SDB
1500-2000
PI. CA.

Description

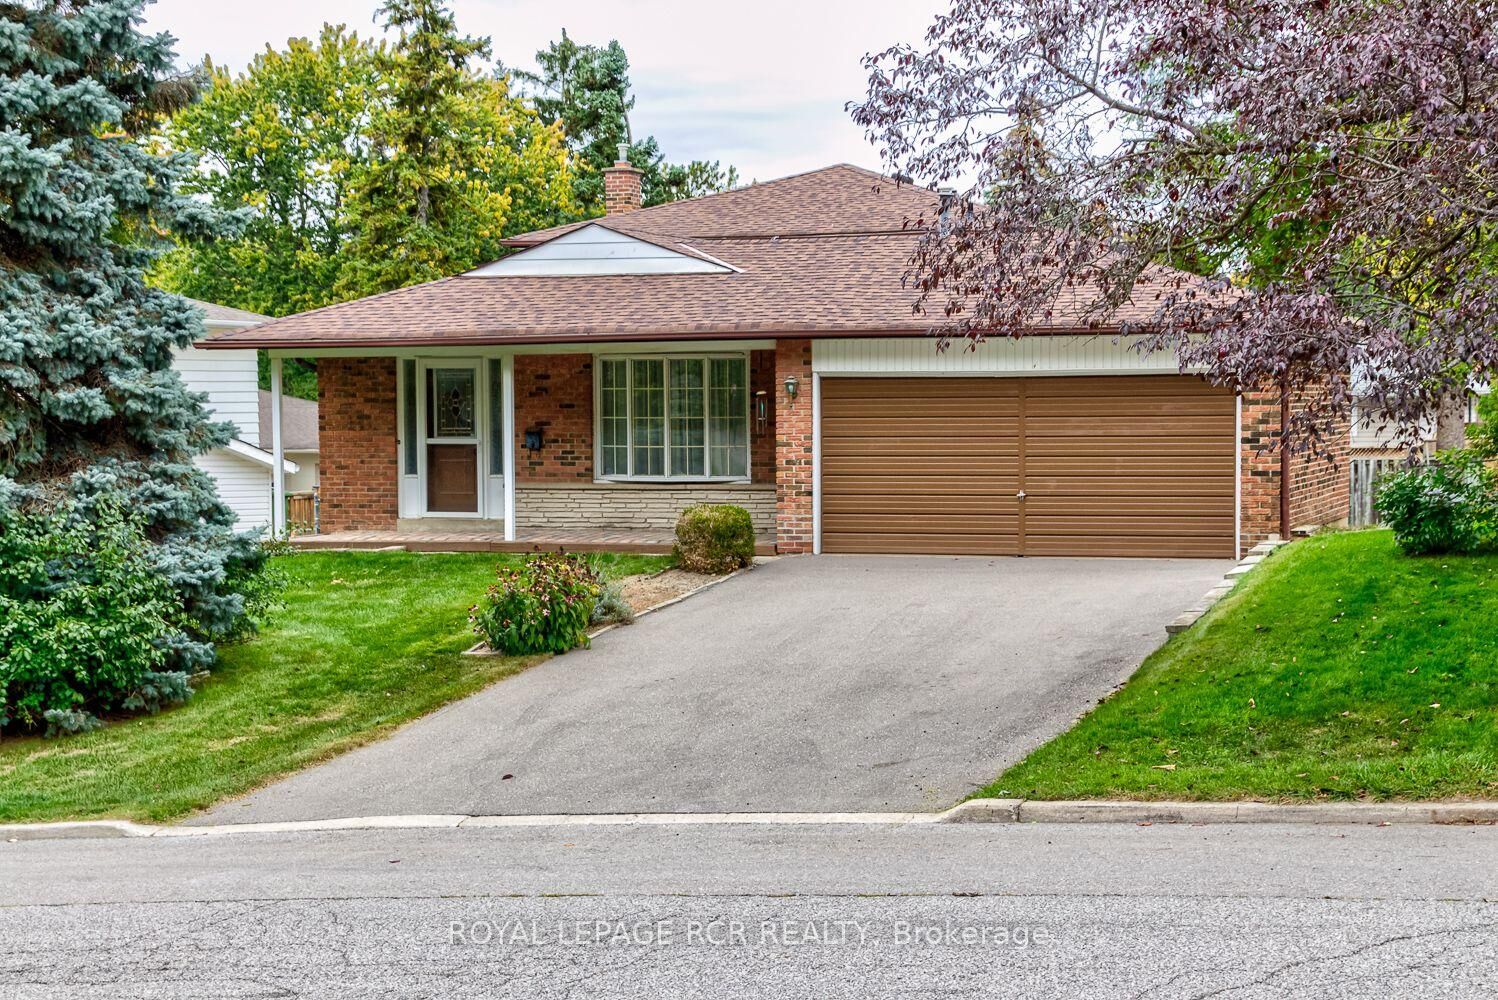
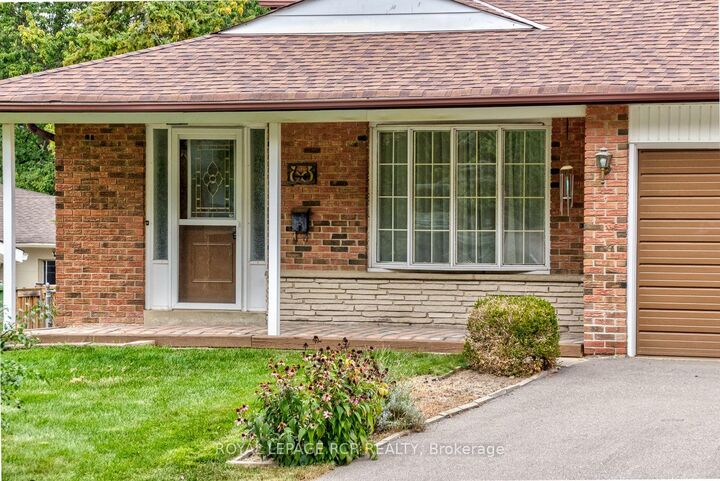
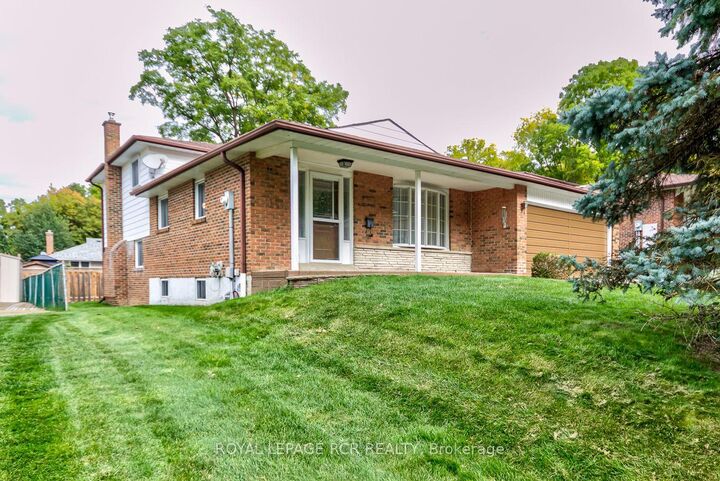
Tucked away on a quiet, family-friendly court just steps from downtown Bolton and its walking trails, 115 Meadowvale Court is the kind of place where you can finally design the home you've been picturing. The lot is approximately 60 x 118 feet, with a private, peaceful backyard ready for gardens, summer evenings, a play space, or whatever you can dream up. A double car garage and private double driveway provide ample parking for four vehicles. This 4-bedroom backsplit offers just over 1,800 sq ft of living space with great bones and a layout that works beautifully for a growing or extended family. The main level features a spacious living and dining room with large bay-style windows and hardwood floors, plus a galley-style kitchen with a window over the sink, just waiting to be reimagined into the main floor of your dreams. A few steps down, a huge family room with an authentic stone gas fireplace walks out to the backyard. You'll also find a laundry room, a 2-piece bath, and a side entrance with easy access to the basement and to a bedroom (or home office), ideal for guests, in-laws, or working from home. Upstairs are three bedrooms and a fresh 3-piece bath. The unfinished basement adds approximately 600 sq ft of open space with large windows, a true canvas for a rec room, gym, or whatever suits your family. Very clean and well cared for, this original home is ready for your cosmetic updates and personal style. Whether you're a family looking to customize your dream home or a contractor ready to put your touch on it, this is a wonderful opportunity in a lovely, established Bolton neighbourhood. Come see the potential!

MLS®:
W13873808
Les impôts
$4,845(2025)
Catégorie
Single-Family Home
Style
Backsplit 3
Ville
Regional Municipality of Peel
Communauté
Bolton East

Listed By

Royal Lepage Rcr Realty
Source
PropTX - IDX
Dernière vérification Oct 8 2026 à 2:06 AM GMT+0000
Détails sur les salles de bains
Caractéristiques Intérieures
  • Central Vacuum
  • Auto Garage Door Remote
Caractéristiques de la propriété
  • Cheminée: Family Room
  • Foundation: Poured Concrete
Chauffage et refroidissement
  • Forced Air
  • Central Air
Informations sur les sous-sols
  • Full
  • Unfinished
Informations sur le pool
  • None
Caractéristiques extérieures
  • Brick
  • Aluminum Siding
  • Toit: Asphalt Shingle
Informations sur les services publics
  • Sewer: Sewer
  • Fuel: Gas
  • Energy: Energy Certificate: No
Garage
  • Attached
Stationnement
  • Private Double
   
Calculer les temps de trajet jusqu'à cette propriété
 
Alimenté par INRIX MD Drive Time

Alimenté par Walk Score®
Disclaimer: Copyright 2026 Toronto IDX. All rights reserved. This information is deemed reliable, but not guaranteed. The information being provided is for consumers’ personal, non-commercial use and may not be used for any purpose other than to identify prospective properties consumers may be interested in purchasing. Data last updated 10/7/26 19:06

