18478 Duffy's Lane 604 Caledon, ON L0N 1P0
Inscription par: PropTX - IDX / Listed By: Ici Source Real Asset Services Inc.

  18478 Duffy's Lane 604 Caledon, ON L0N 1P0

En vigueur
121 571 $ (USD)
2
CAC
1
SDB
< 700
PI. CA.

Description

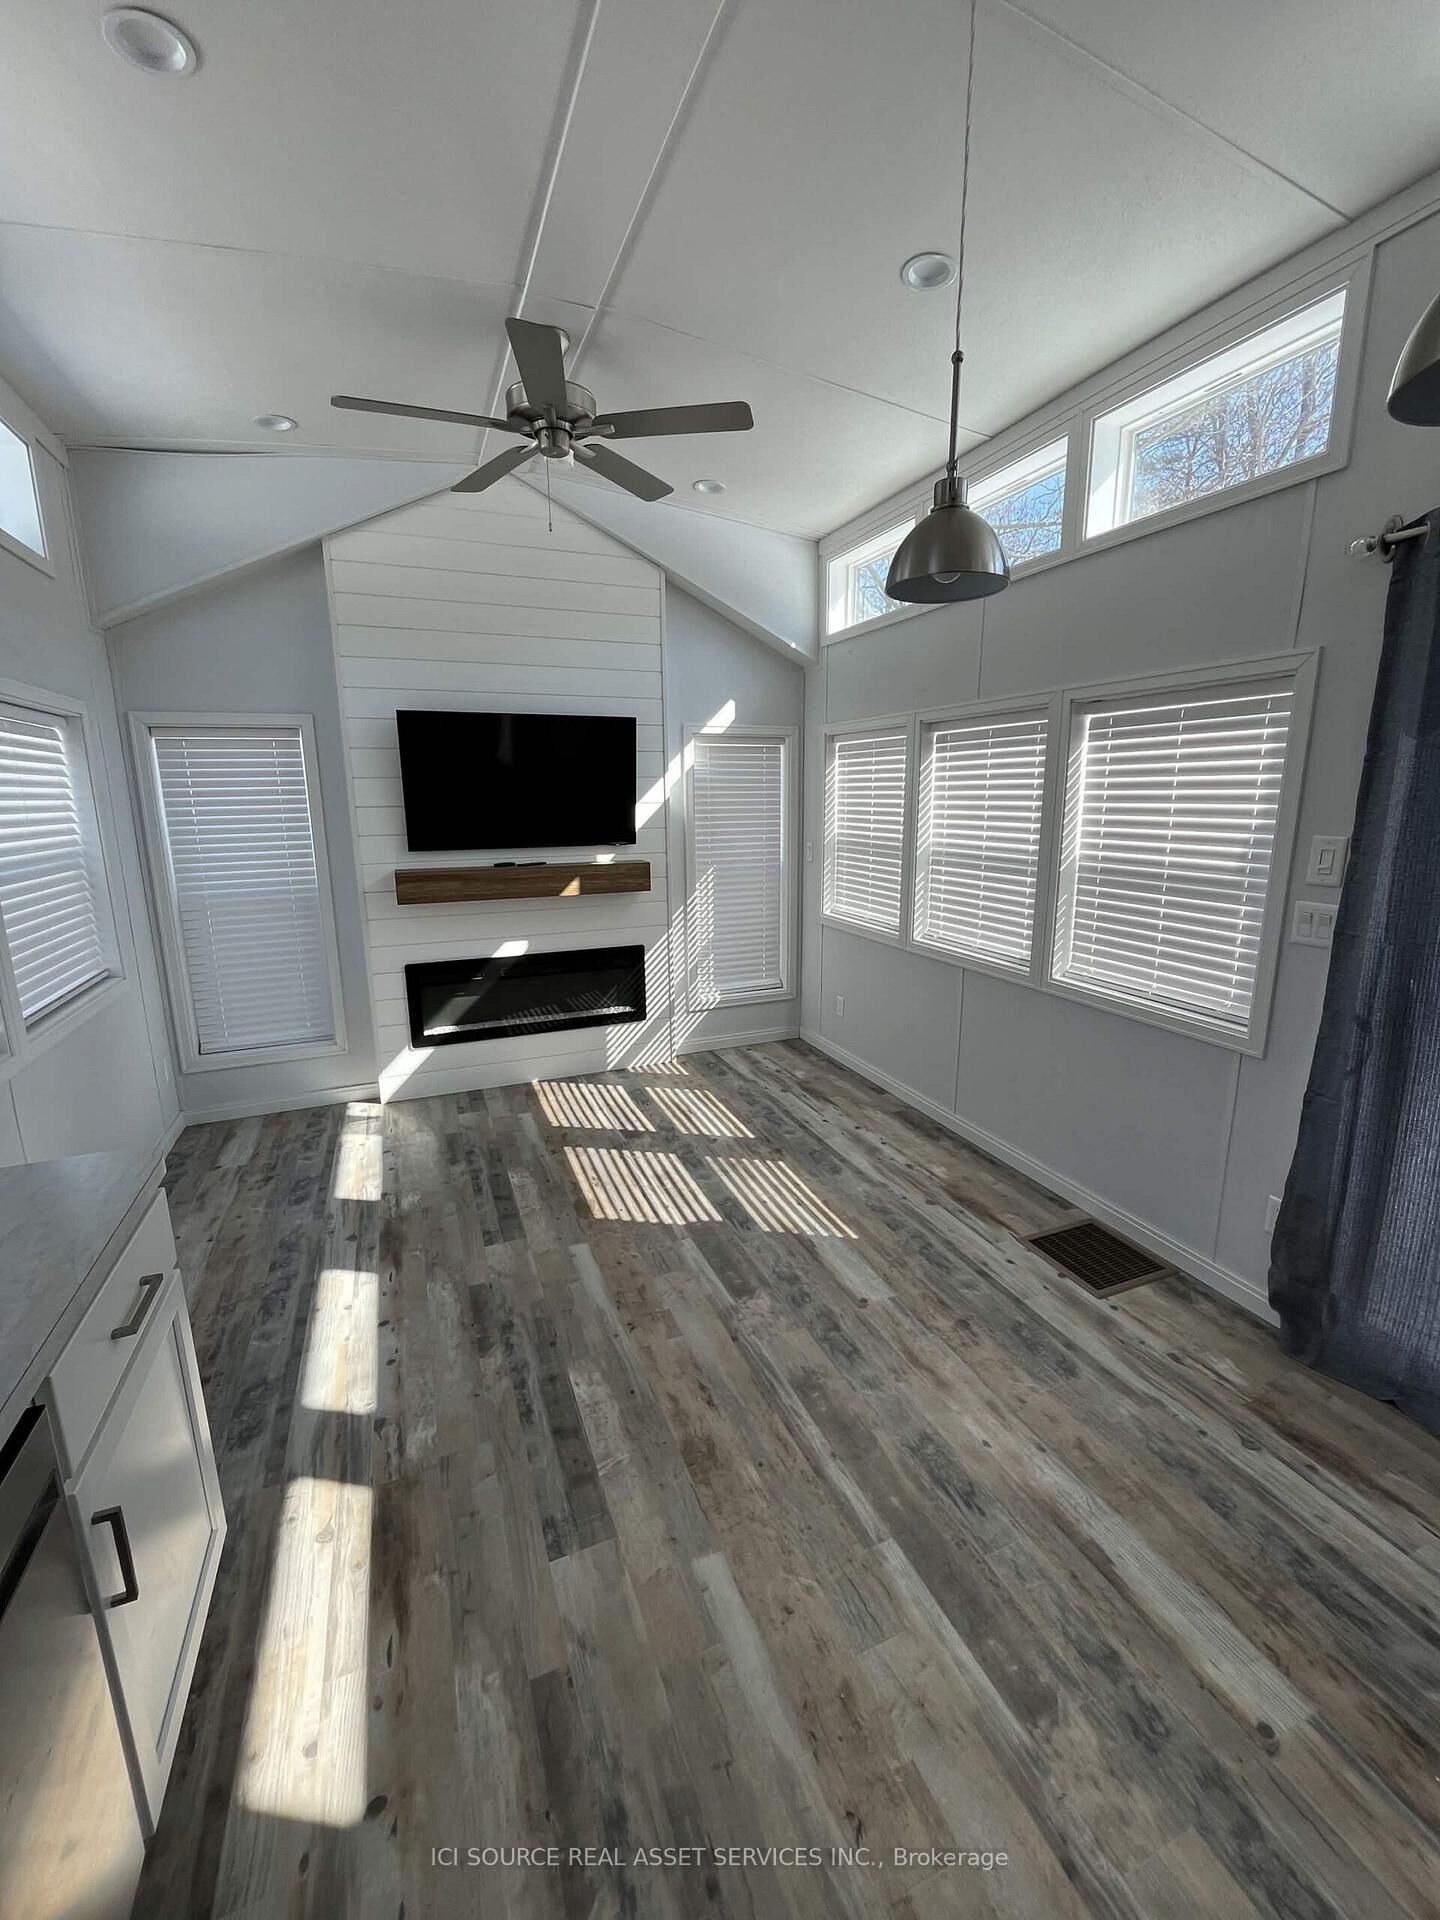
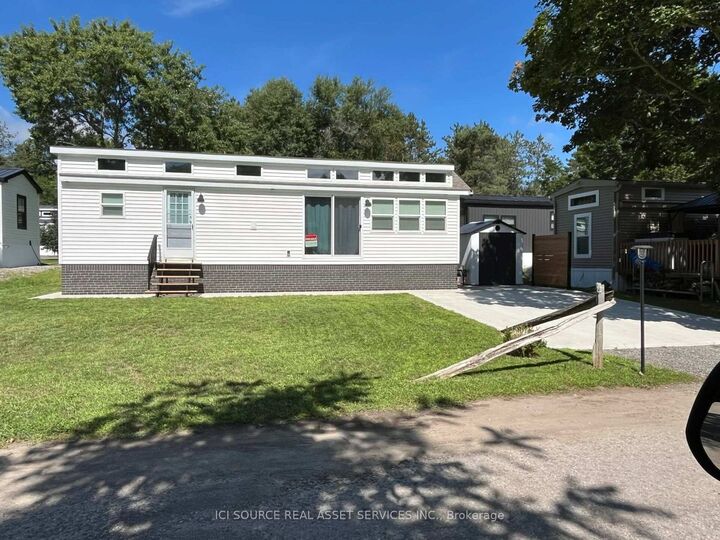
Motivated to sell. This 2-bedroom park model, which was previously utilized for year-round enjoyment, is situated in an 11.5-month extended-stay area at Caledon Hills Resort. Dimensions are 38 feet by 12 feet. Located on a concrete slab with an expansive heated storage tank featuring an alarm system that is ready to be set up. This unit features several enhancements, such as an additional cement pad, a metal roof, and additional improvements. A luminous, roomy design that includes a front kitchen with cabinetry, solid surface countertops, and stainless steel appliances. The central lounge features sliding glass doors, a TV, and an electric fireplace. A complete bathroom featuring a spacious shower area, a sink, and a toilet. The rear main bedroom features a double-size bed, with storage underneath and built-in wardrobes along with drawers, while the middle bedroom features a bunk bed with room for storage and a desk. Includes a washer/dryer and a storage closet in the main hallway. In the private campgrounds, there are many other features such as a lake, in-ground pool, playgrounds, and more! This model offers all the comforts of home with appliances and furniture, ample light and storage everywhere, a must -visit! Landlease *For Additional Property Details Click The Brochure Icon Below*

MLS®:
W13727838
Catégorie
Mfghome
Style
1 1/2 Storey
Ville
Regional Municipality of Peel
Communauté
Rural Caledon

Listed By

Ici Source Real Asset Services Inc.
Source
PropTX - IDX
Dernière vérification Août 31 2026 à 11:14 PM GMT+0000
Détails sur les salles de bains
Caractéristiques Intérieures
  • Water Softener
Caractéristiques de la propriété
  • Foundation: Not Applicable
Chauffage et refroidissement
  • Heat Pump
  • None
Informations sur le pool
  • None
Caractéristiques extérieures
  • Vinyl Siding
  • Toit: Metal
Informations sur les services publics
  • Sewer: Holding Tank
  • Fuel: Electric
  • Energy: Energy Certificate: No
Garage
  • None
Étages
  • 2
   
Calculer les temps de trajet jusqu'à cette propriété
 
Alimenté par INRIX MD Drive Time

Alimenté par Walk Score®
Disclaimer: Copyright 2026 Toronto IDX. All rights reserved. This information is deemed reliable, but not guaranteed. The information being provided is for consumers’ personal, non-commercial use and may not be used for any purpose other than to identify prospective properties consumers may be interested in purchasing. Data last updated 8/31/26 16:14

