21 Cedargrove Road Caledon, ON L7E 2L7
Inscription par: PropTX - IDX / Listed By: Royal Lepage Rcr Realty

  21 Cedargrove Road Caledon, ON L7E 2L7

En vigueur
854 800 $ (CAD)

3
CAC
3
SDB
1500-2000
PI. CA.

Description

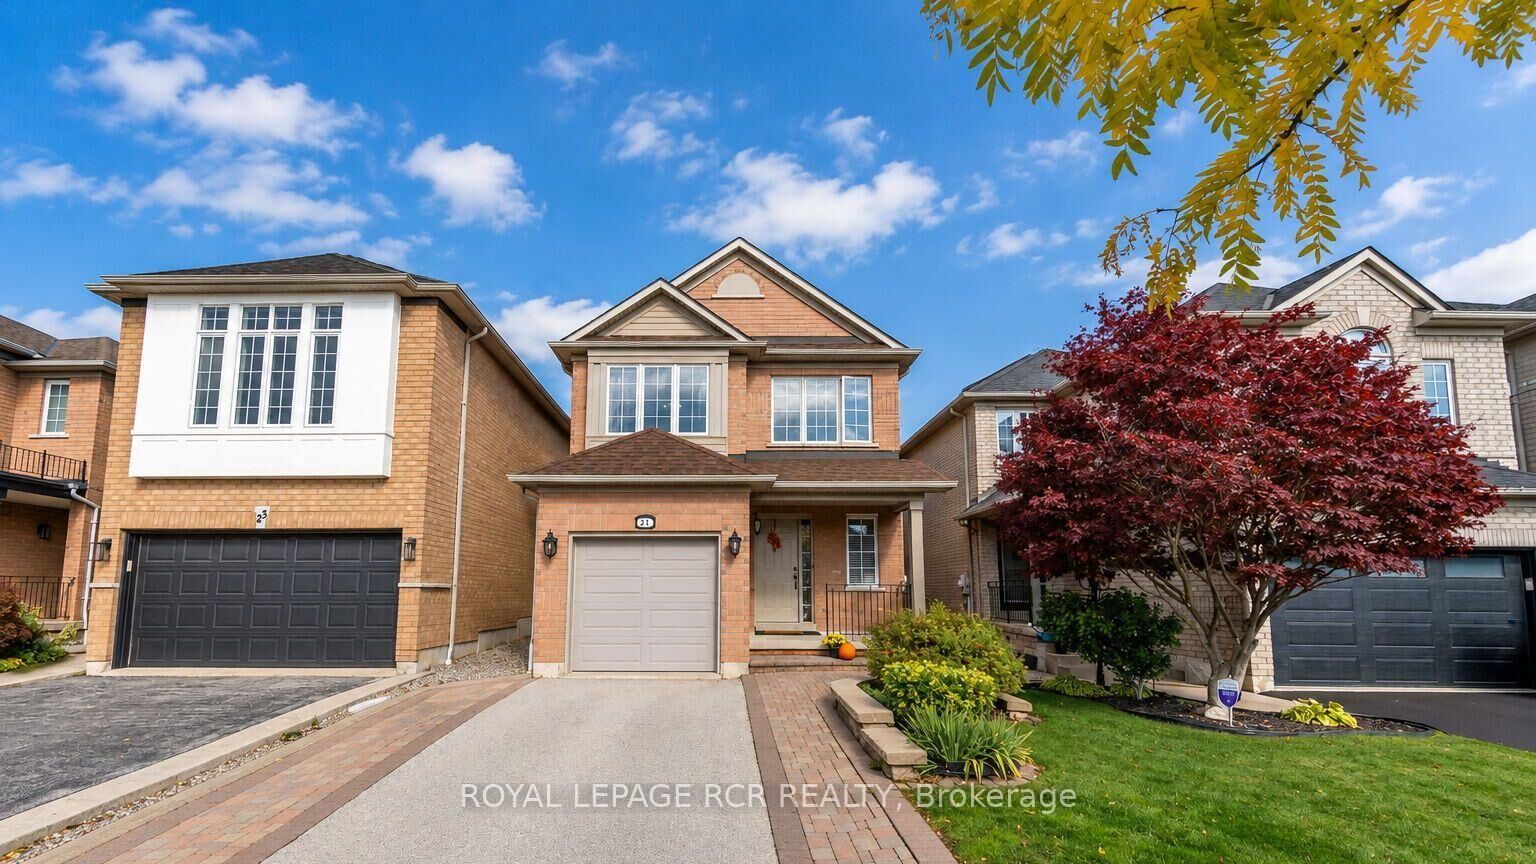
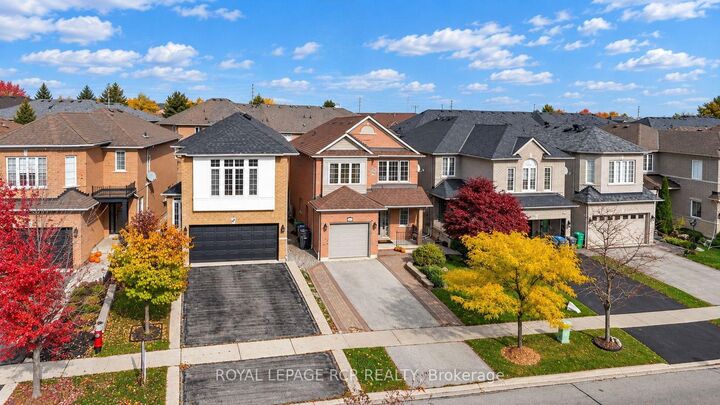
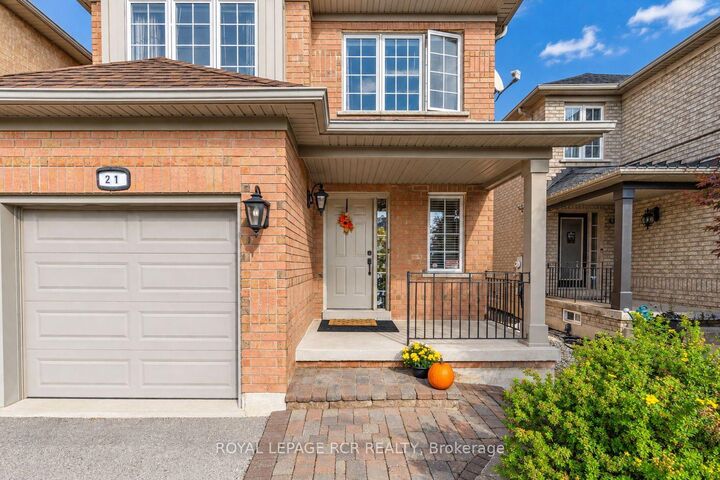
Welcome to this charming 3-bedroom detached home nestled in the desirable Bolton West community! Offering inviting curb appeal, a covered front porch, and a carpet-free interior, this home is ideally situated in a family-friendly neighbourhood close to schools and parks. The sun-filled foyer features a large window and opens to a spacious combined living and dining room, perfect for everyday living and entertaining. The family-style eat-in kitchen boasts large windows in the breakfast area, overlooking the quaint backyard with plenty of potential to create your own outdoor retreat. A convenient main-floor mudroom and laundry room, complete with laundry sink, window, and direct access to the attached single-car garage, adds everyday functionality. Upstairs, the spacious primary bedroom features a walk-in closet and 4-piece ensuite, complemented by two additional bedrooms and a 3-piece main bathroom. The partially finished lower level offers excellent versatility, with an open-concept recreation room awaiting your finishing touches, office with potential for a 4th bedroom, a separate workshop, cantina, and ample storage space. A wonderful opportunity to call sought-after Bolton West home! Ideally located close to schools, parks, historic downtown Bolton, shopping, and everyday amenities. A charming home in a wonderful community, ready for you to make it your own!

MLS®:
W14081614
Les impôts
$5,451(2026)
Catégorie
Single-Family Home
Style
2-Storey
Ville
Regional Municipality of Peel
Communauté
Bolton West

Listed By

Royal Lepage Rcr Realty
Source
PropTX - IDX
Dernière vérification Oct 16 2026 à 12:22 AM GMT+0000
Détails sur les salles de bains
Caractéristiques Intérieures
  • Central Vacuum
  • Carpet Free
Caractéristiques de la propriété
  • Foundation: Unknown
Chauffage et refroidissement
  • Heat Pump
  • Central Air
Informations sur les sous-sols
  • Partially Finished
Informations sur le pool
  • None
Caractéristiques extérieures
  • Brick
  • Toit: Asphalt Shingle
Informations sur les services publics
  • Sewer: Sewer
  • Fuel: Gas
  • Energy: Energy Certificate: No
Garage
  • Attached
Étages
  • 2
   
Calculer les temps de trajet jusqu'à cette propriété
 
Alimenté par INRIX MD Drive Time

Alimenté par Walk Score®
Disclaimer: Copyright 2026 Toronto IDX. All rights reserved. This information is deemed reliable, but not guaranteed. The information being provided is for consumers’ personal, non-commercial use and may not be used for any purpose other than to identify prospective properties consumers may be interested in purchasing. Data last updated 10/15/26 17:22

