34 Newhouse Boulevard Caledon, ON L7C 4A1
Inscription par: PropTX - IDX / Listed By: Yes Realty Inc.

  34 Newhouse Boulevard Caledon, ON L7C 4A1

En vigueur
2 345 $ (USD)
5
CAC
4
SDB
2000-2500
PI. CA.

Description

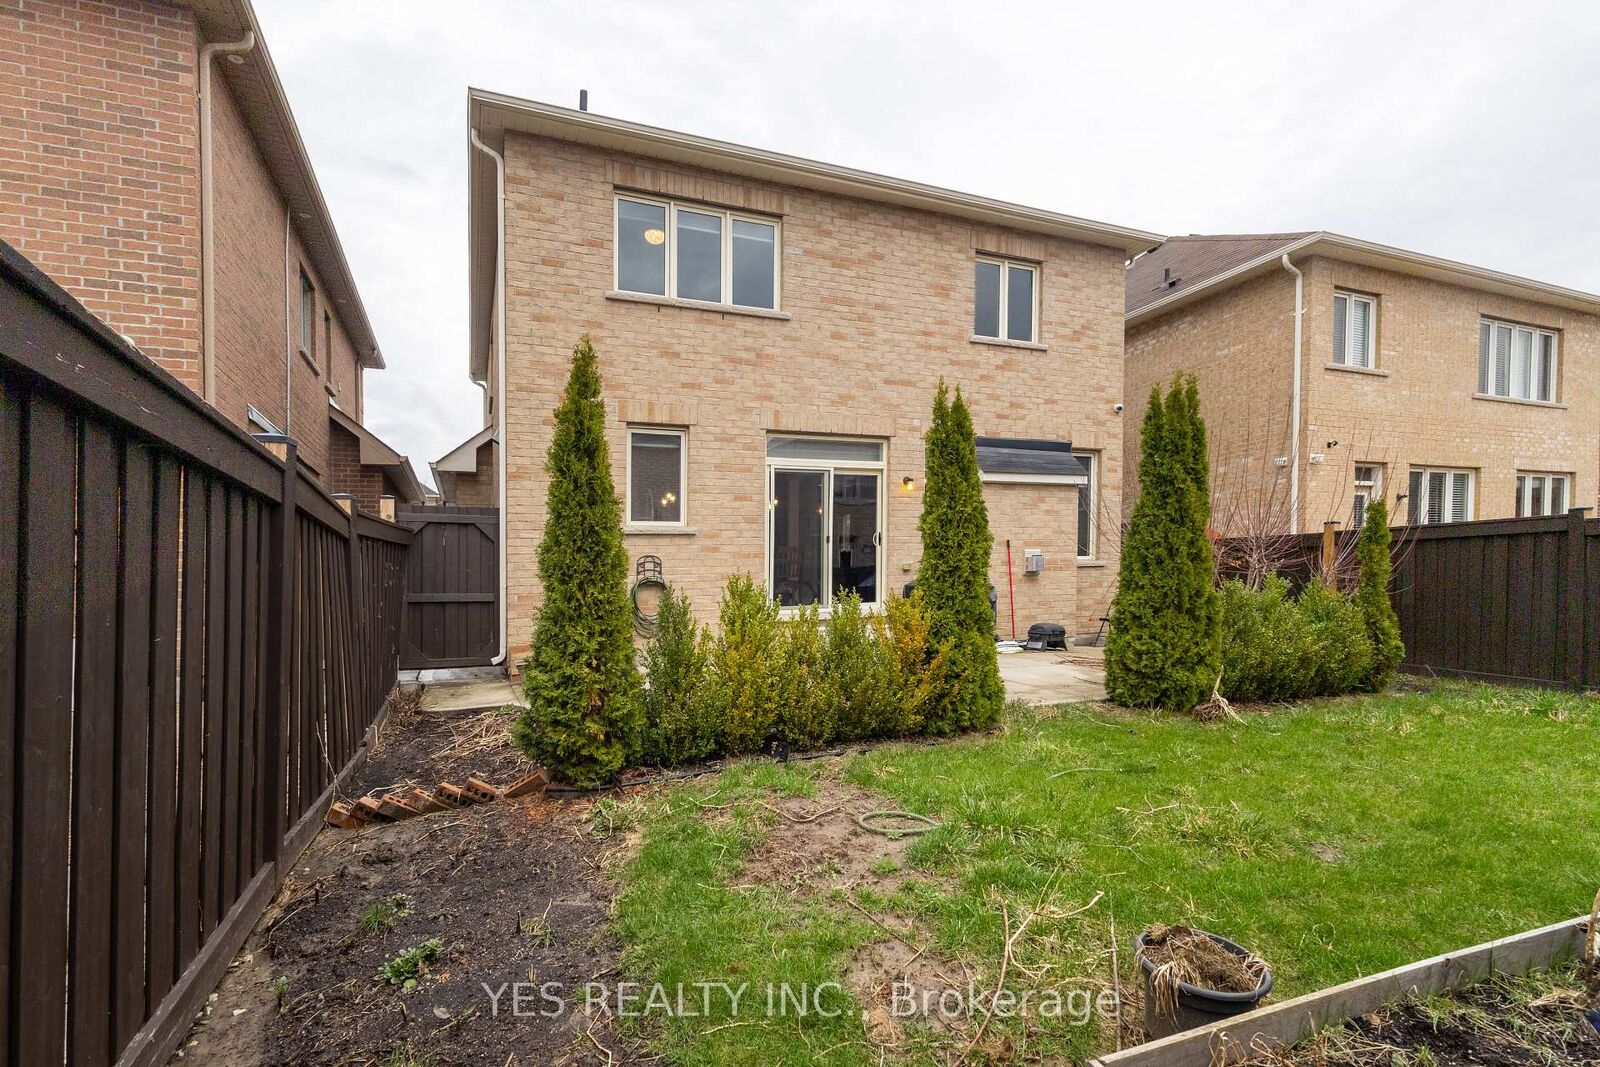
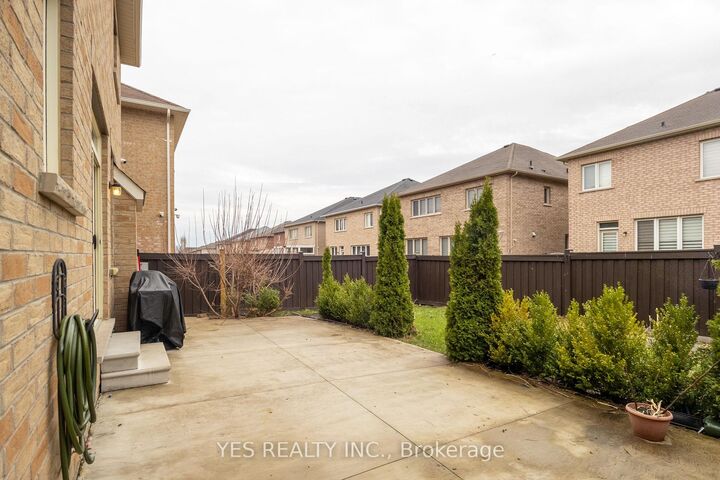
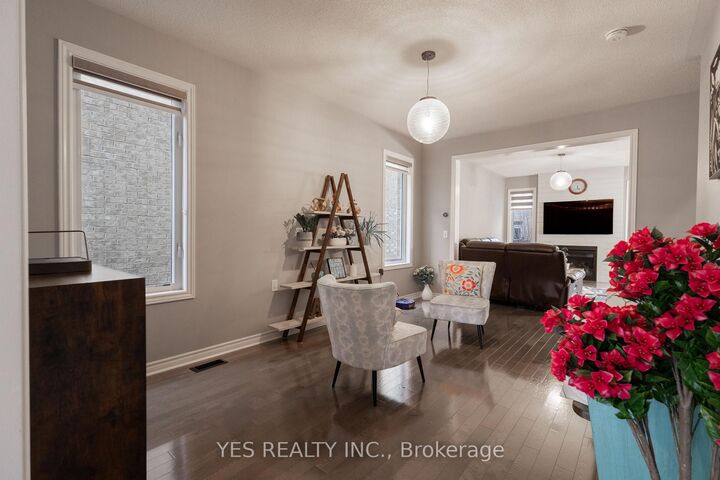
Here's a polished lease listing description:Welcome to this stunning and rarely offered 4-bedroom, 4-bathroom detached home in the prestigious Southfield Village community of Caledon. Offering approximately 2,300 sq. ft. of beautifully upgraded living space, this move-in ready residence showcases 9-foot ceilings on the main floor, elegant upgraded flooring, modern lighting, and a spacious family-sized kitchen with a walkout to a professionally landscaped backyard featuring a large patio, ideal for entertaining and everyday family enjoyment.The thoughtfully designed upper level includes a luxurious primary retreat with two walk-in closets and a spacious ensuite, along with the added convenience of second-floor laundry. The semi-finished basement offers excellent flexibility for additional living space, recreation, or future customization.Enhanced with premium upgrades throughout, this home features smart Govee outdoor lighting for impressive curb appeal, a Tesla EV charger port in the garage, upgraded modern blinds, a brand-new dryer, and a fully integrated security system with 360-degree camera coverage for added peace of mind. Turn-key living is further complemented by a softened water system and RO system included for your convenience.Ideally located close to top-rated schools, parks, shopping, and major highways, this exceptional property offers the perfect blend of luxury, comfort, and convenience in one of Caledon's most desirable neighbourhoods.

MLS®:
W13586474
Catégorie
Rental
Style
2-Storey
Ville
Regional Municipality of Peel
Communauté
Rural Caledon

Listed By

Yes Realty Inc.
Source
PropTX - IDX
Dernière vérification Juil 21 2026 à 10:21 PM GMT+0000
Détails sur les salles de bains
Caractéristiques Intérieures
  • None
Caractéristiques de la propriété
  • Foundation: Concrete
Chauffage et refroidissement
  • Forced Air
  • Central Air
Informations sur les sous-sols
  • Partially Finished
Informations sur le pool
  • None
Caractéristiques extérieures
  • Brick
  • Brick Front
  • Toit: Asphalt Shingle
Informations sur les services publics
  • Sewer: Sewer
  • Fuel: Gas
  • Energy: Energy Certificate: No
Garage
  • Attached
Stationnement
  • Available
Étages
  • 2
   
Calculer les temps de trajet jusqu'à cette propriété
 
Alimenté par INRIX MD Drive Time

Alimenté par Walk Score®
Disclaimer: Copyright 2026 Toronto IDX. All rights reserved. This information is deemed reliable, but not guaranteed. The information being provided is for consumers’ personal, non-commercial use and may not be used for any purpose other than to identify prospective properties consumers may be interested in purchasing. Data last updated 7/21/26 15:21

