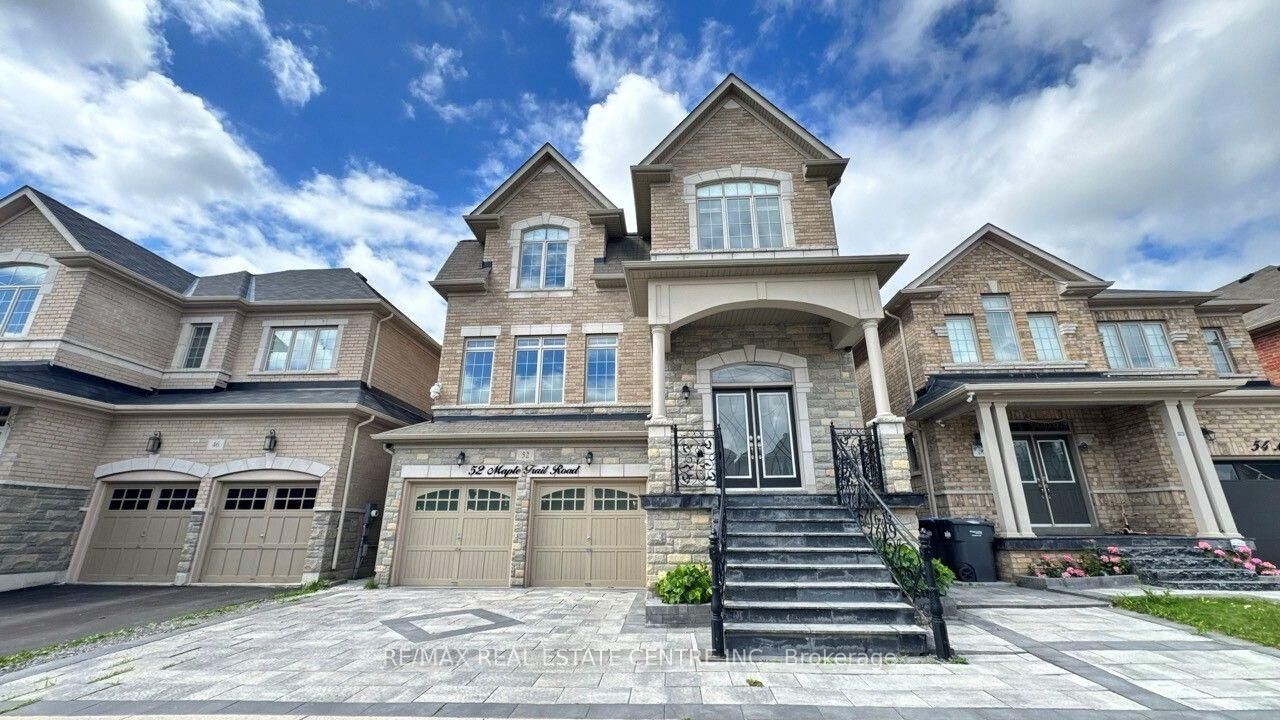
52 Maple Trail Road Caledon, ON L7C 3Z7
Inscription par: PropTX - IDX / Listed By: Re/Max Real Estate Centre Inc.

  52 Maple Trail Road Caledon, ON L7C 3Z7

En vigueur
3 600 $ (CAD)
6
CAC
4
SDB
3000-3500
PI. CA.

Description

Welcome to this absolutely stunning 5-bedroom executive home at 52 Maple Trail Road, offering over 3,000 sq. ft. of beautifully upgraded living space in one of Caledon's most desirable family-friendly communities. This impressive residence showcases exceptional craftsmanship throughout, featuring a bright and spacious layout, elegant crown moulding, premium finishes, and an abundance of natural light. The gourmet kitchen is equipped with top-of-the-line appliances, built-in oven and microwave, upgraded cabinetry, stylish backsplash, and ceramic tile flooring-perfect for both everyday living and entertaining. Luxurious bathrooms feature frameless glass showers with chrome fixtures, while the spa-inspired ensuite is finished with elegant ceramic floor and wall tiles. Enjoy the privacy of no homes behind, creating a peaceful backyard setting ideal for relaxing with family and friends.Located in a quiet, prestigious neighbourhood, this home offers the perfect blend of luxury and convenience. You'll be surrounded by excellent schools, parks, walking trails, and recreational facilities, while remaining just minutes from grocery stores, restaurants, cafés, and everyday amenities. Commuters will appreciate easy access to major roads including Highway 410 and nearby connections to the GTA. Caledon is renowned for its scenic landscapes, conservation areas, golf courses, and welcoming community atmosphere, making it one of the region's most sought-after places to call home.An exceptional opportunity to lease a spacious, upgraded family home in a prime Caledon location, perfect for those seeking luxury, privacy, and a high-quality lifestyle.Tenant Responsible for 70% of utilities.

MLS®:
W13550792
Catégorie
Rental
Style
2-Storey
Ville
Regional Municipality of Peel
Communauté
Rural Caledon

Listed By

Re/Max Real Estate Centre Inc.
Source
PropTX - IDX
Dernière vérification Juil 11 2026 à 3:47 AM GMT+0000
Détails sur les salles de bains
Caractéristiques Intérieures
  • Storage
Caractéristiques de la propriété
  • Foundation: Poured Concrete
Chauffage et refroidissement
  • Forced Air
  • Central Air
Informations sur les sous-sols
  • Finished
Informations sur le pool
  • None
Caractéristiques extérieures
  • Brick
  • Stone
  • Toit: Asphalt Shingle
Informations sur les services publics
  • Sewer: Sewer
  • Fuel: Gas
  • Energy: Energy Certificate: No
Garage
  • Attached
Stationnement
  • Available
Étages
  • 2
   
Calculer les temps de trajet jusqu'à cette propriété
 
Alimenté par INRIX MD Drive Time

Alimenté par Walk Score®
Disclaimer: Copyright 2026 Toronto IDX. All rights reserved. This information is deemed reliable, but not guaranteed. The information being provided is for consumers’ personal, non-commercial use and may not be used for any purpose other than to identify prospective properties consumers may be interested in purchasing. Data last updated 7/10/26 20:47

