56 Desiree Place Caledon, ON L7E 4L3
Inscription par: PropTX - IDX / Listed By: Coldwell Banker Select Real Estate

  56 Desiree Place Caledon, ON L7E 4L3

En vigueur
2 990 $ (CAD)

3
CAC
3
SDB
2000-2500
PI. CA.

Description

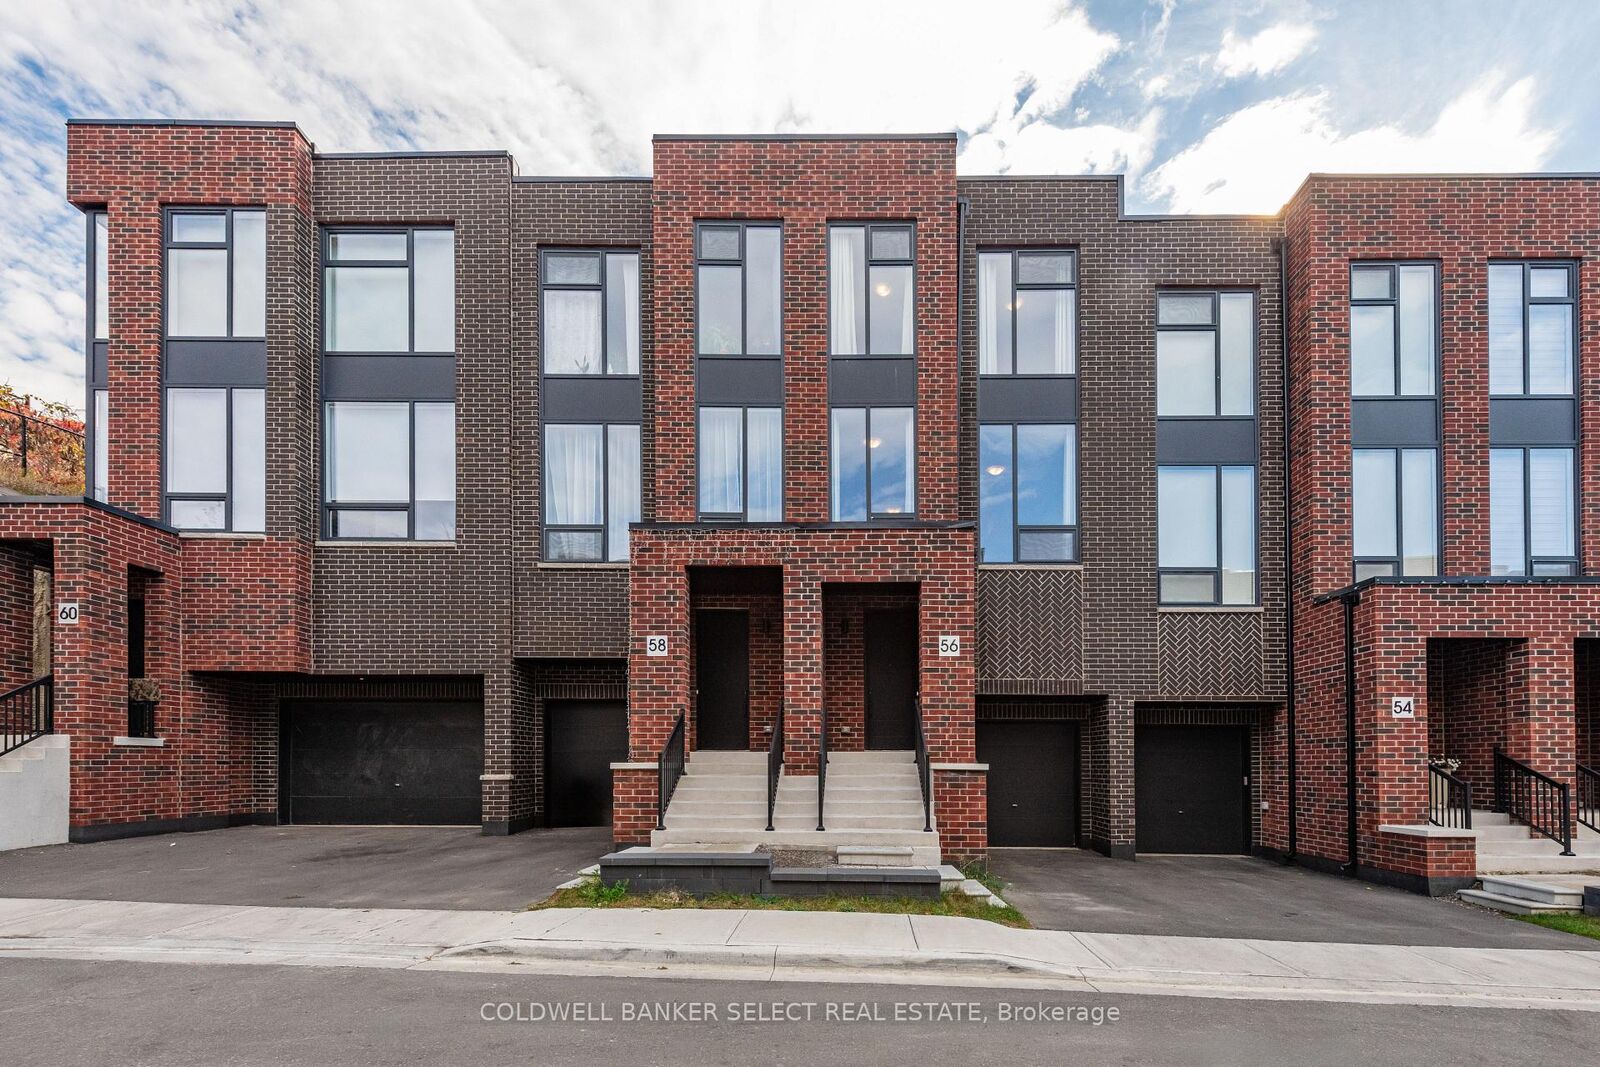
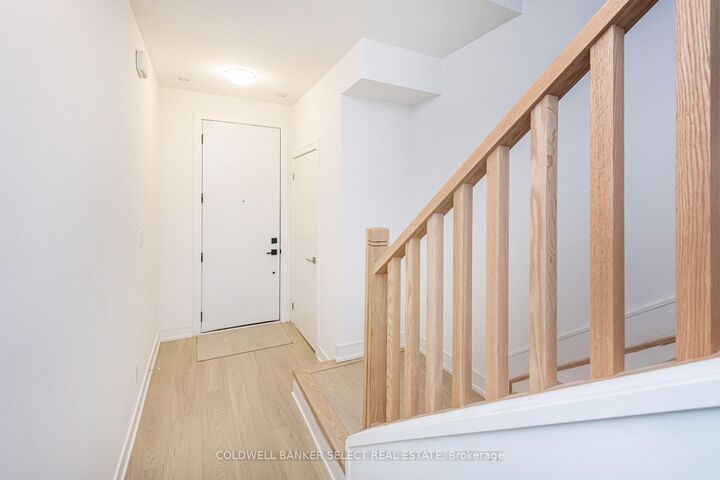
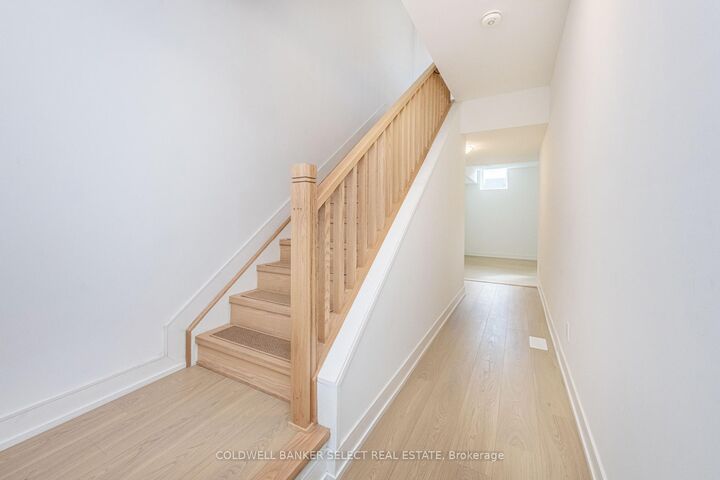
BRAND NEW LUXURY TOWNHOME FOR LEASE | AMALFI RIDGE, BOLTON. Welcome to Executive Living at Amalfi Ridge!Never lived in, this stunning brand-new Praiano model freehold townhome offers 2,107 sq. ft. of beautifully designed living space on a premium lot backing onto environmentally protected green space. Combining contemporary elegance, exceptional natural light, and a serene setting, this home is the perfect blend of luxury and lifestyle. Featuring 3 spacious bedrooms, 3 bathrooms, and a dedicated computer nook ideal for working from home, this thoughtfully designed residence offers plenty of space for modern living. Enjoy soaring 10-foot ceilings on the main floor, 9-foot ceilings on the second floor, elegant oak staircases, and floor-to-ceiling windows that flood the home with natural light. The designer kitchen showcases imported Italian cabinetry, premium quartz countertops, and brand-new appliances. Additional features include new window blinds, a convenient laundry room, and a bright, open-concept living and dining area. Step outside to a quaint backyard with peaceful, unobstructed views of protected green space - the perfect setting to relax and unwind. Parking for two vehicles, plus visitor parking, adds to the convenience.Ideally located just minutes from Downtown Bolton's charming amenities, restaurants, local favourites such as Valley Bakery and Molinaro's, and scenic walking trails. A rare opportunity to lease a brand-new luxury home in one of Bolton's most desirable areas.

MLS®:
W14149038
Catégorie
Rental
Style
3-Storey
Ville
Regional Municipality of Peel
Communauté
Bolton West

Listed By

Coldwell Banker Select Real Estate
Source
PropTX - IDX
Dernière vérification Nov 4 2026 à 11:02 PM GMT+0000
Détails sur les salles de bains
Caractéristiques Intérieures
  • None
Caractéristiques de la propriété
  • Foundation: Concrete
Chauffage et refroidissement
  • Forced Air
  • Central Air
Informations sur les sous-sols
  • Unfinished
Informations sur le pool
  • None
Caractéristiques extérieures
  • Brick Front
  • Stucco (Plaster)
  • Toit: Flat
Informations sur les services publics
  • Sewer: Sewer
  • Fuel: Gas
  • Energy: Energy Certificate: No
Garage
  • Built-In
Stationnement
  • Private
Étages
  • 3
   
Calculer les temps de trajet jusqu'à cette propriété
 
Alimenté par INRIX MD Drive Time

Alimenté par Walk Score®
Disclaimer: Copyright 2026 Toronto IDX. All rights reserved. This information is deemed reliable, but not guaranteed. The information being provided is for consumers’ personal, non-commercial use and may not be used for any purpose other than to identify prospective properties consumers may be interested in purchasing. Data last updated 11/4/26 15:02

