8 Gardenia Way Caledon, ON L7C 1B2
Inscription par: PropTX - IDX / Listed By: Re/Max Realty Services Inc.

  8 Gardenia Way Caledon, ON L7C 1B2

En vigueur
704 360 $ (USD)

4
CAC
3
SDB
2000-2500
PI. CA.

Description

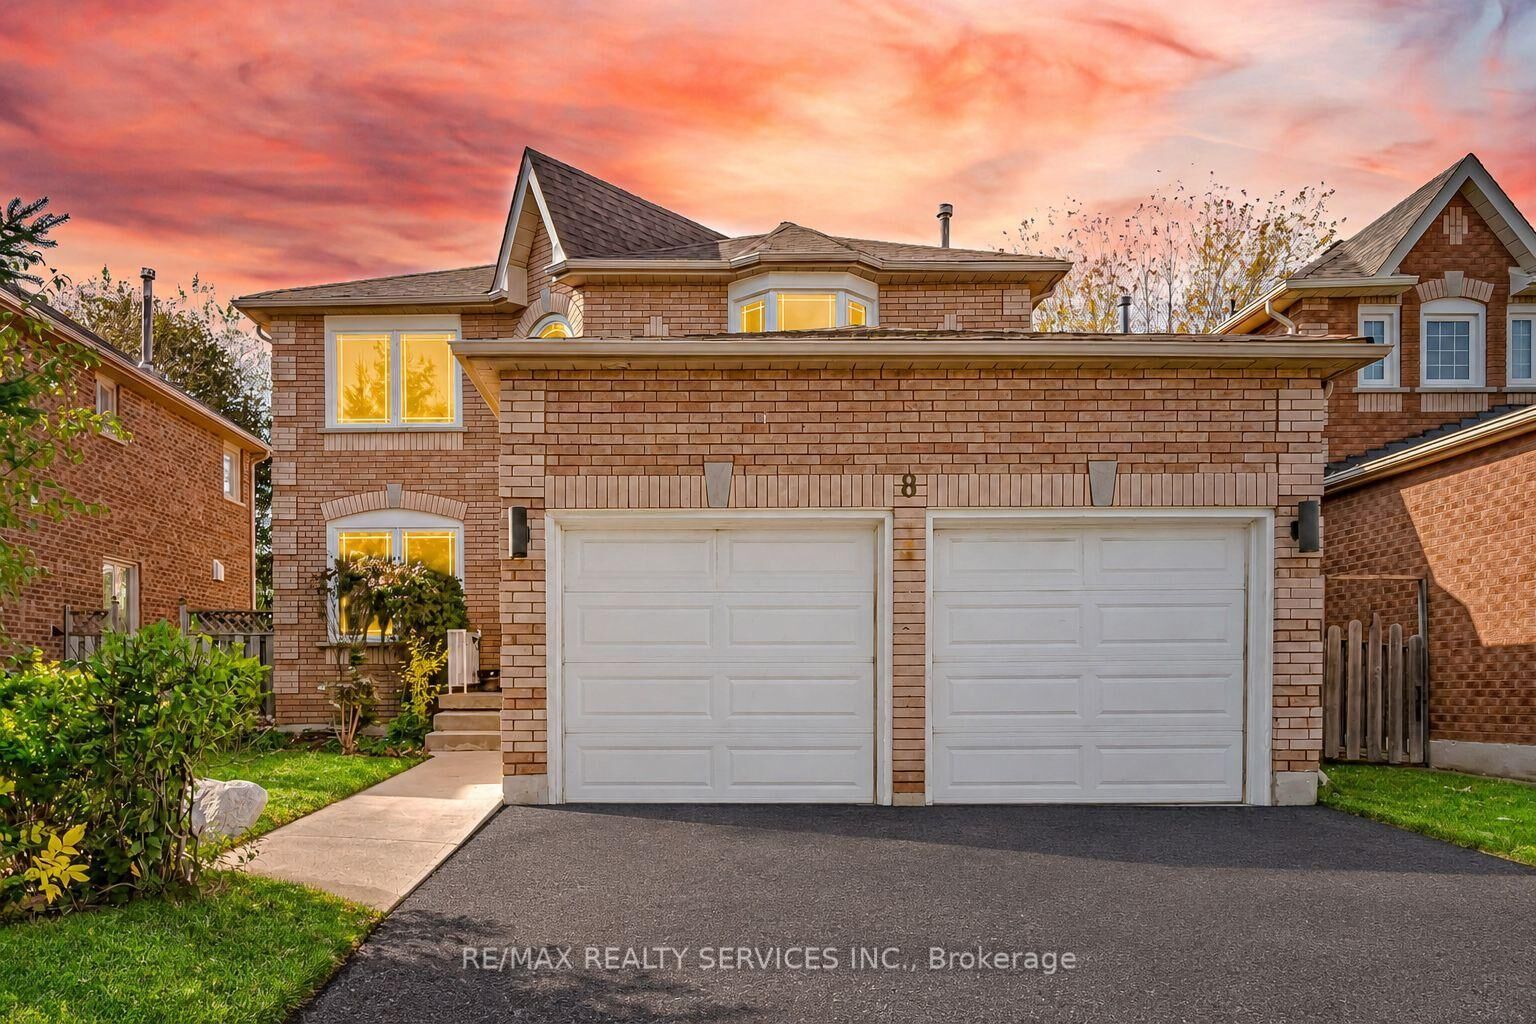
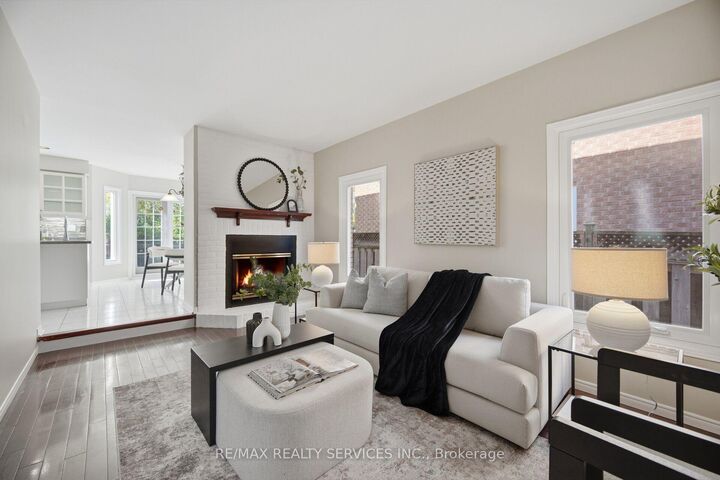
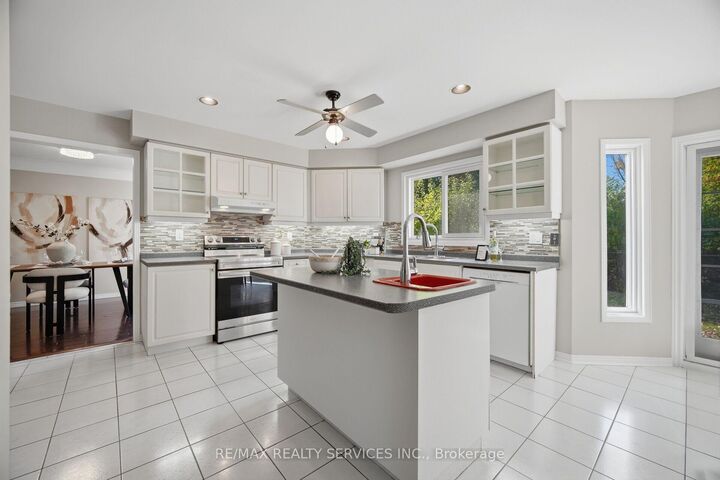
//2332 Sq Ft - 4 Bedrooms Detached House + Finished Basement// Welcome To This Beautifully Maintained Double Car Garage Detached House In Caledon's Highly Desirable Valleywood Community, Offering The Perfect Blend Of Comfort, Functionality & Lifestyle! Situated On A Quiet, Family-Friendly Street, This Home Is Just Steps From A Large Park, Playground And Library, While Also Offering Convenient Access To Highway 410 For Commuters. Grand Open To Above Foyer! Rare To Find - Separate Living, Dining & Family Rooms With Gas Operated Fireplace & Hardwood Flooring In Main & 2nd Floors - Living Room Overlooking Front Yard With Bay Window! Whole House Is Freshly Painted* Family Size Kitchen With Stainless Steel Appliances Overlooking Backyard* 4 Spacious Bedrooms Including Master Bedroom With 5 Pcs Ensuite & Walk-In Closet* Whether You're Looking To Simplify Without Sacrificing Space Or Searching For A Detached Home With Room To Grow, This Exceptional Valleywood Property Offers Flexibility, Comfort And Lasting Value. This 2-Story Home Features A 2-Car Garage, Driveway Parking For 2 More Vehicles, And A Private Backyard Backing Onto Serene Green Space. Conveniently Located On School Bus Route, Close To Schools, Parks, Community Centers, Freeway, And Shopping. This Home Offers The Perfect Blend Of Nature And Amenities! Must View House!

MLS®:
W14080042
Les impôts
$6,585(2025)
Catégorie
Single-Family Home
Style
2-Storey
Ville
Regional Municipality of Peel
Communauté
Rural Caledon

Listed By

Re/Max Realty Services Inc.
Source
PropTX - IDX
Dernière vérification Oct 16 2026 à 12:22 AM GMT+0000
Détails sur les salles de bains
Caractéristiques Intérieures
  • None
Caractéristiques de la propriété
  • Foundation: Poured Concrete
Chauffage et refroidissement
  • Forced Air
  • Central Air
Informations sur les sous-sols
  • Finished
Informations sur le pool
  • None
Caractéristiques extérieures
  • Brick
  • Toit: Asphalt Shingle
Informations sur les services publics
  • Sewer: Sewer
  • Fuel: Gas
  • Energy: Energy Certificate: No
Garage
  • Attached
Étages
  • 2
   
Calculer les temps de trajet jusqu'à cette propriété
 
Alimenté par INRIX MD Drive Time

Alimenté par Walk Score®
Disclaimer: Copyright 2026 Toronto IDX. All rights reserved. This information is deemed reliable, but not guaranteed. The information being provided is for consumers’ personal, non-commercial use and may not be used for any purpose other than to identify prospective properties consumers may be interested in purchasing. Data last updated 10/15/26 17:22

