

Inscription par: PropTX - IDX / Listed By: Coldwell Banker The Real Estate Centre
85 Wright Crescent Caledon, ON L7E 3X6
En vigueur
745 637 $ (USD)
HORAIRES DES PORTES OUVERTES
-
OUVERTESDim, Juil 261:00 pm - 3:00 pm

Description
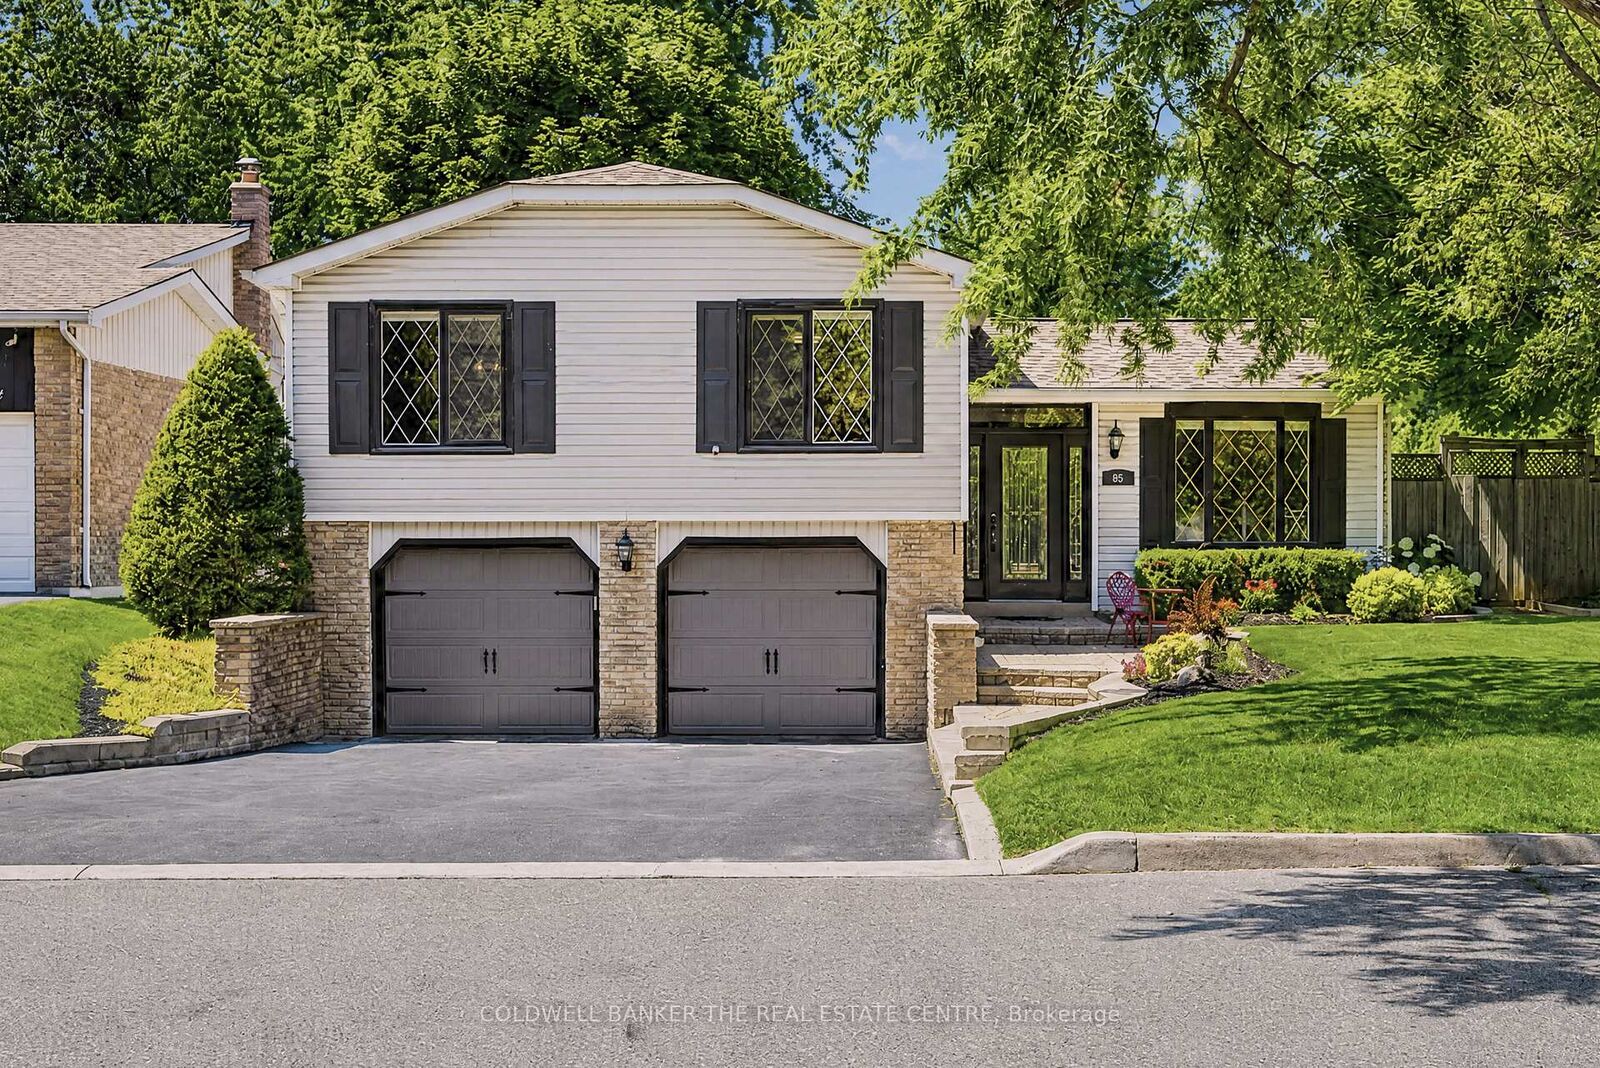
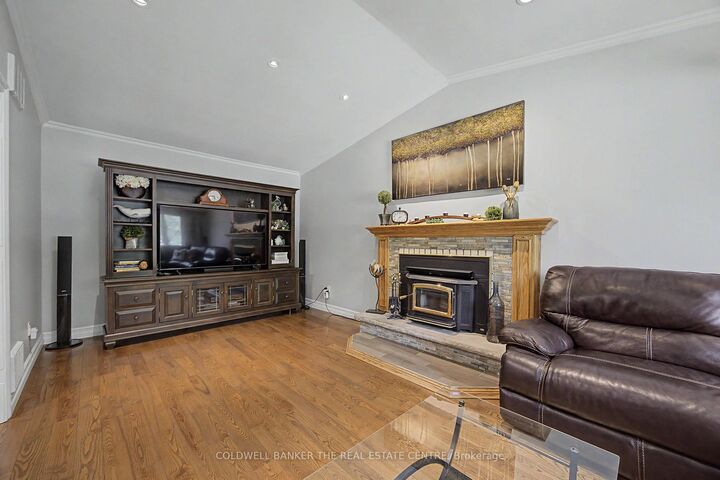
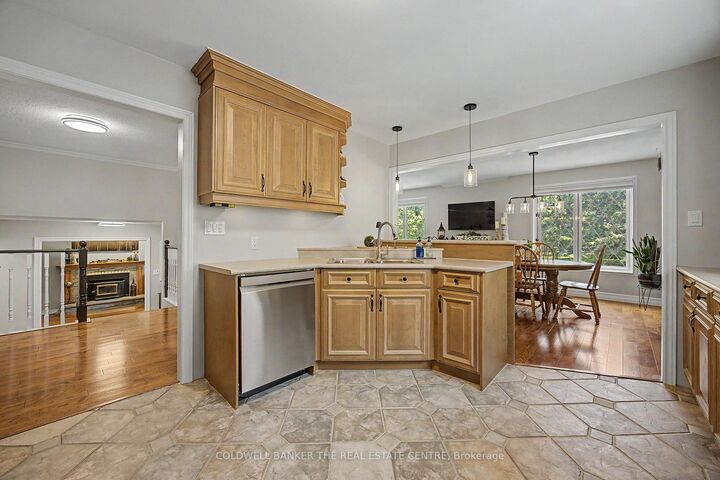
PREMIUM CORNER LOT! Welcome to 85 Wright Crescent in Bolton's highly sought-after North Hill! Lovingly maintained by the same owners for over 30 years, this move-in-ready home offers 3 bedrooms, 2 bathrooms, and an exceptional list of upgrades. Features include a stunning custom kitchen with heated floors, beautifully renovated custom bathrooms with heated floors, vaulted ceilings in the family room, custom closet organizers in every bedroom, and timeless neutral décor throughout. Situated on an oversized, fully fenced premium corner lot that widens at the rear of the yard, this property offers exceptional outdoor space for relaxing, entertaining, and family enjoyment. Spend summer evenings on the patio and cozy winter nights by the wood-burning fireplace. Ideally located within walking distance of well-regarded elementary and secondary schools, parks, recreation centre and everyday amenities, this home combines comfort, convenience, and an unbeatable family-friendly location. Outstanding curb appeal and meticulous pride of ownership make this a home you won't want to miss!
MLS®:
W13585418
W13585418
Les impôts
$5,451(2026)
$5,451(2026)
Catégorie
Single-Family Home
Single-Family Home
Style
Sidesplit 3
Sidesplit 3
Ville
Regional Municipality of Peel
Regional Municipality of Peel
Communauté
Bolton North
Bolton North
Listed By
Coldwell Banker The Real Estate Centre
Source
PropTX - IDX
Dernière vérification Juil 21 2026 à 5:43 PM GMT+0000
PropTX - IDX
Dernière vérification Juil 21 2026 à 5:43 PM GMT+0000
Détails sur les salles de bains
Caractéristiques Intérieures
- Central Vacuum
- Auto Garage Door Remote
Caractéristiques de la propriété
- Cheminée: Wood
- Foundation: Poured Concrete
Chauffage et refroidissement
- Forced Air
- Central Air
Informations sur les sous-sols
- Finished
Informations sur le pool
- None
Caractéristiques extérieures
- Brick
- Vinyl Siding
- Toit: Asphalt Shingle
Informations sur les services publics
- Sewer: Sewer
- Fuel: Gas
- Energy: Energy Certificate: No
Garage
- Built-In
Stationnement
- Private
Lieu
Disclaimer: Copyright 2026 Toronto IDX. All rights reserved. This information is deemed reliable, but not guaranteed. The information being provided is for consumers’ personal, non-commercial use and may not be used for any purpose other than to identify prospective properties consumers may be interested in purchasing. Data last updated 7/21/26 10:43

