

Inscription par: PropTX - IDX / Listed By: Re/Max Premier Inc.
9 Sant Farm Drive Caledon, ON L7E 1T7
En vigueur
1 100 000 $ (CAD)
HORAIRES DES PORTES OUVERTES
-
OUVERTESSam, Sep 1912 noon - 4:00 pm
-
OUVERTESDim, Sep 2012 noon - 4:00 pm
Description
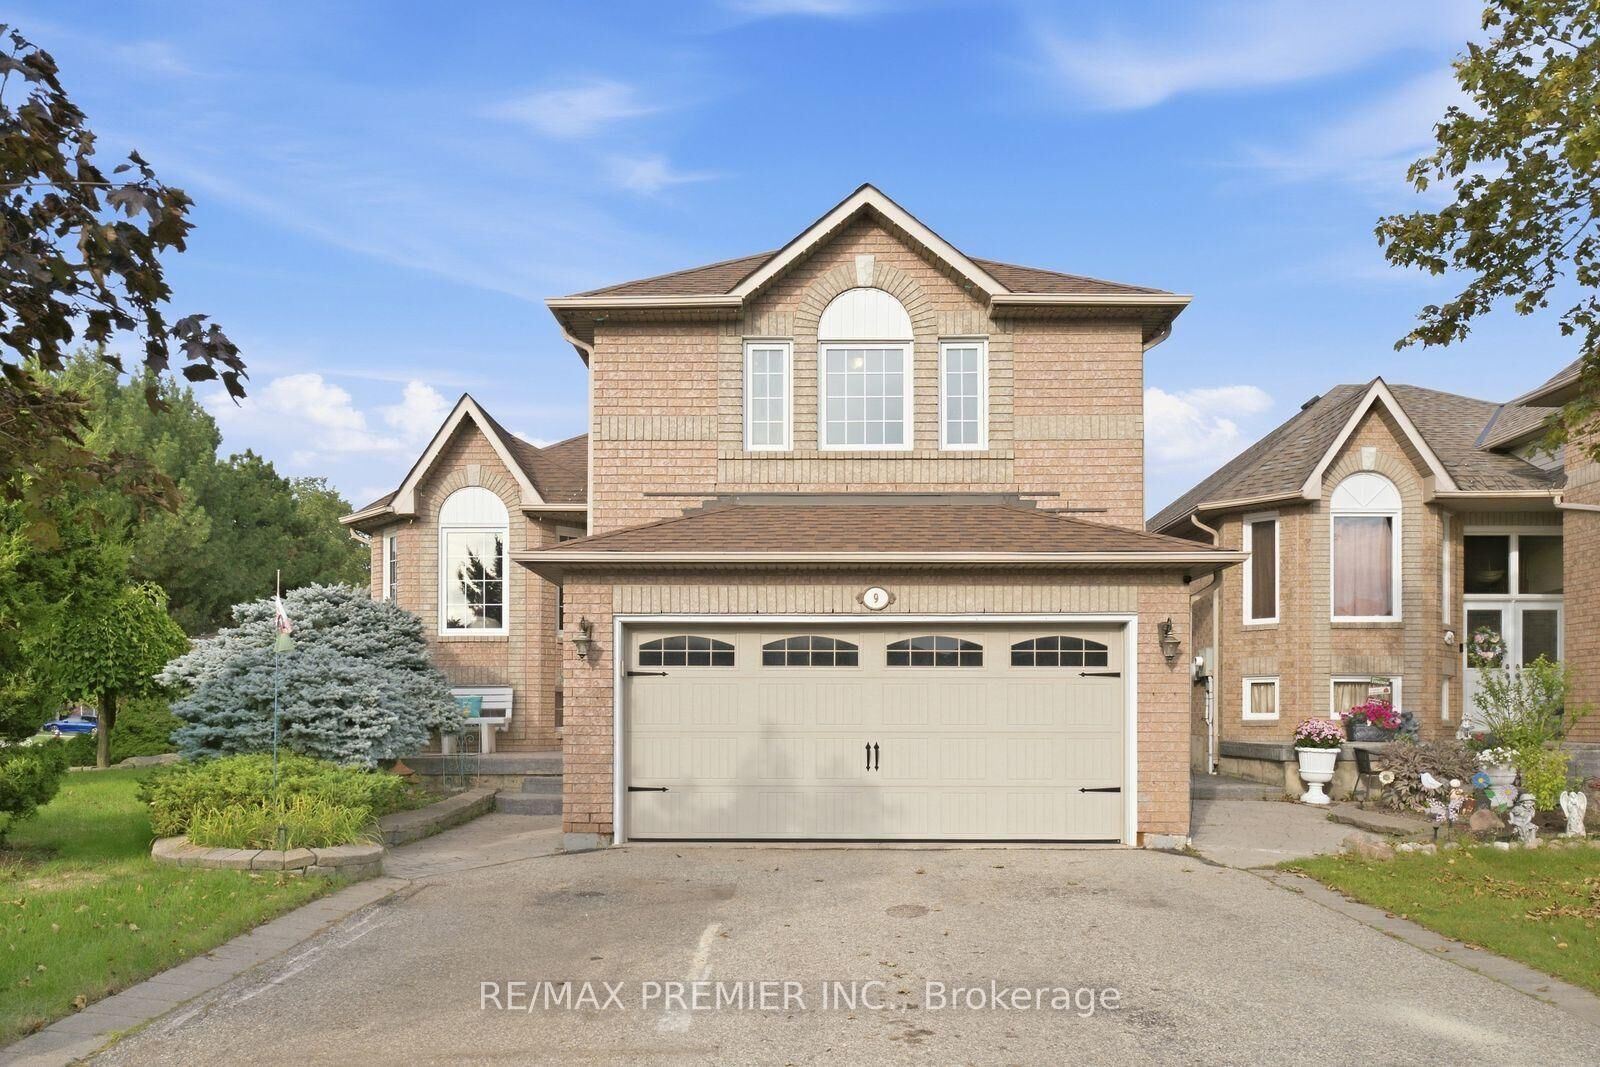
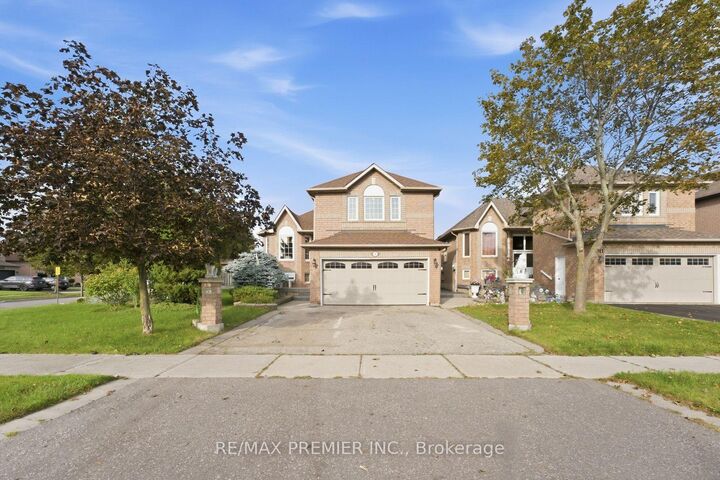
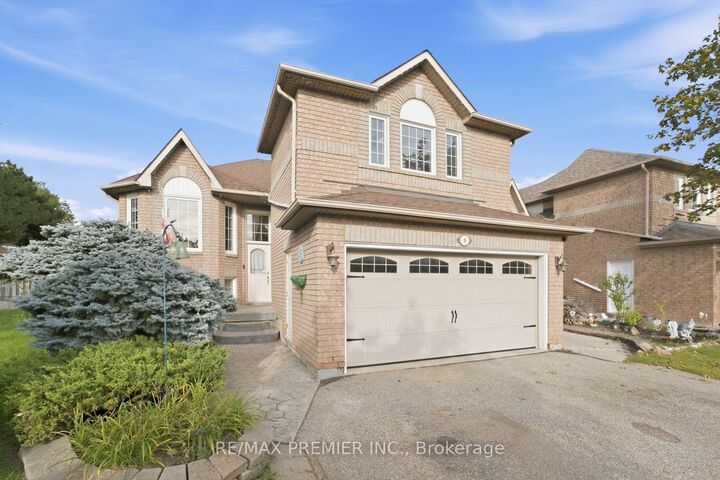
Welcome to 9 Sant Farm Drive in the desirable neighbourhood of East Bolton! Offering over 3,100 square feet of total living space including a partly finished basement, this home features a unique multi-level layout similar to a raised bungalow style, offering split-level accessibility that makes it comfortable for all ages. Bright, fresh, and meticulously well maintained, this inviting home seamlessly blends original architectural character with turnkey updates. It has been freshly painted throughout, and boasts newly sanded and stained floors that draw in an abundance of natural light. The expansive basement includes a full washroom and endless possibilities. This property sits on a beautiful, sunlit corner lot complete with a double-car garage, spacious driveway, private backyard, storage sheds, and a built-in gazebo. Set on a quiet street in a wonderful, family-friendly neighbourhood, this home is steps from Sant Farm Park, top-rated local schools, and community amenities. Enjoy a safe, welcoming community with a convenient access to shopping, local trails, and everyday essentials.
MLS®:
W13803104
W13803104
Les impôts
$5,923(2026)
$5,923(2026)
Catégorie
Single-Family Home
Single-Family Home
Style
Other
Other
Ville
Regional Municipality of Peel
Regional Municipality of Peel
Communauté
Bolton East
Bolton East
Listed By
Re/Max Premier Inc.
Source
PropTX - IDX
Dernière vérification Sep 19 2026 à 3:37 PM GMT+0000
PropTX - IDX
Dernière vérification Sep 19 2026 à 3:37 PM GMT+0000
Détails sur les salles de bains
Caractéristiques Intérieures
- Central Vacuum
- Carpet Free
- Storage
- Water Heater Owned
Caractéristiques de la propriété
- Foundation: Concrete
Chauffage et refroidissement
- Forced Air
- Central Air
Informations sur les sous-sols
- Finished
Informations sur le pool
- None
Caractéristiques extérieures
- Brick
- Toit: Asphalt Shingle
Informations sur les services publics
- Sewer: Sewer
- Fuel: Gas
- Energy: Energy Certificate: No
Garage
- Attached
Lieu
Disclaimer: Copyright 2026 Toronto IDX. All rights reserved. This information is deemed reliable, but not guaranteed. The information being provided is for consumers’ personal, non-commercial use and may not be used for any purpose other than to identify prospective properties consumers may be interested in purchasing. Data last updated 9/19/26 08:37

