1417 Highway 54 Caledonia, ON N3W 2G9
Inscription par: ITSO / Listed By: Re/Max Escarpment Realty Inc.

  1417 Highway 54 Caledonia, ON N3W 2G9

En vigueur
1 589 000 $ (CAD)

4
CAC
4
SDB
1 889
PI. CA.

Description

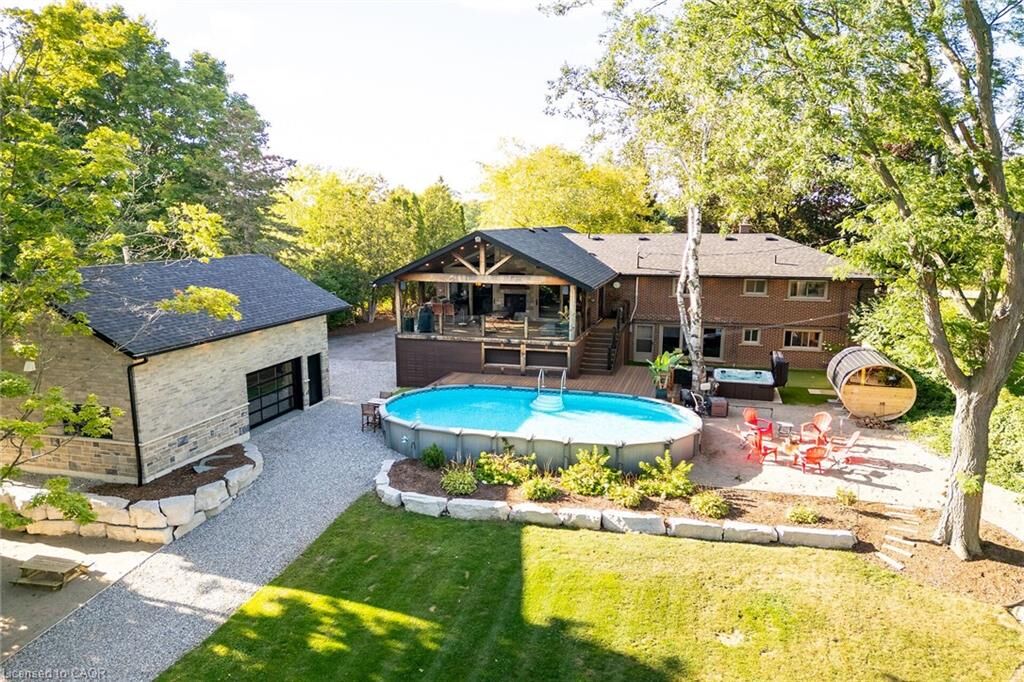
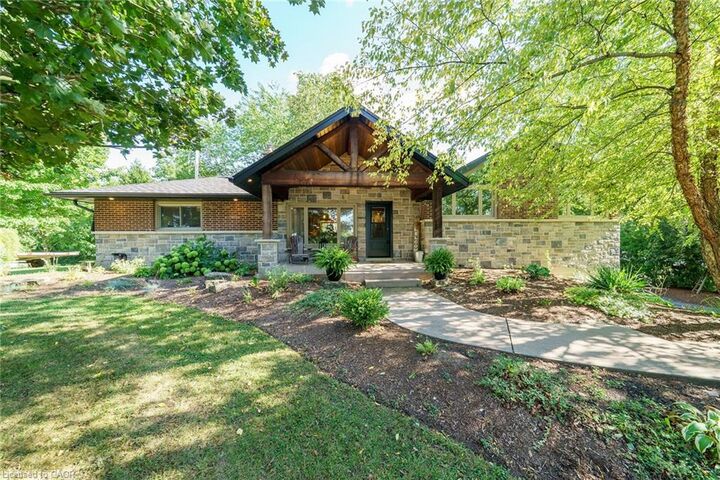
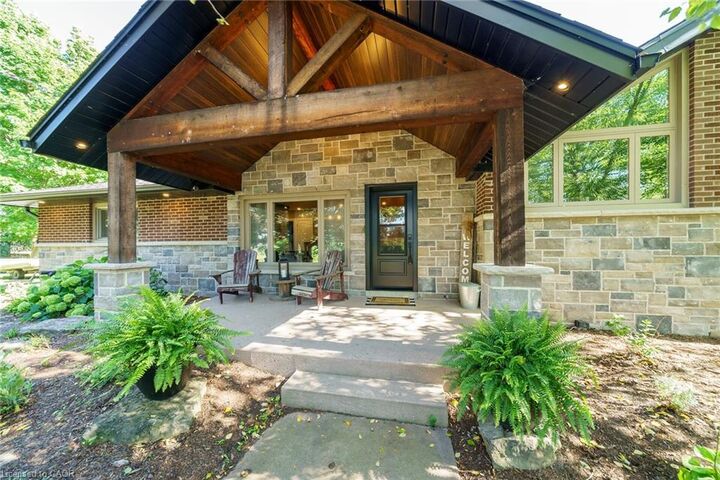
Irreplaceable Grand River Waterfront Masterpiece. A home and cottage retreat all in one with rare & sought after private dock! Exquisitely updated throughout by “Kreekside Construction” this 4 bedroom, 4 bathroom all stone & complimenting brick Bungalow with walk out basement is situated on “Muskoka” Like 100’ x 299’ lot with over 20 km of navigable water allowing you to boat, wakeboard, fish, kayak & enjoy all that Grand River Living has to offer right from your own backyard. Incredible curb appeal with detached 20’ x 30’ garage offering heat, A/C, epoxy floor, & Trusscore interior. Entertainers dream backyard Oasis complete with Douglas Fir post & beam covered porch with composite decking, TV, stone clad double-sided gas FP, outdoor kitchen w/ leathered granite, BBQ & griddle, 3 hole putting/chipping green, barrel sauna, hot tub, & 17’ x 33’ salt water heated pool. The easily accessible waterfront area includes extensive use of armour stone, entertaining area with astroturf, & steps to access your 6’ x 20’ Dock. The stunning interior features approximately 3200 sq ft of beautifully updated living space highlighted by great room with vaulted ceilings, wood beamed accents, gas fireplace set in stone floor to ceiling hearth, Pagoda hardwood flooring throughout, custom hickory kitchen cabinetry with granite countertops, contrasting island with quartz, & walk-in pantry, dining area, 3 spacious MF bedrooms including primary suite with vaulted ceilings & spa bathroom with soaker tub, walk in tile shower, & infloor heat. The finished lower-level features rec room with woodstove set in brick hearth, 4th bedroom, 2 pc bath, plus gym/living room area with 2 pc bath & separate entrance allowing for ideal inlaw set up or perfect home office. Conveniently located close to amenities & easy access to Ancaster, Caledonia, & 403. Grand River Living is more than a place to call home – It’s a Lifestyle you deserve to Experience.

MLS®:
40850614
Les impôts
$6,892
Catégorie
Single-Family Home
Année de Construction
1962
Vue
Trees/Woods, River
Ville
Brant County

Listed By

Chuck Hogeterp, Re/Max Escarpment Realty Inc.
Source
ITSO
Dernière vérification Juil 24 2026 à 11:45 PM GMT+0000
Détails sur les salles de bains
  • Salles de bains: 2
  • Salles d’eau: 2
Caractéristiques Intérieures
  • In-Law Capability
  • Sauna
  • Auto Garage Door Remote(s)
  • Laundry: In-Suite
  • Dishwasher
  • Dryer
  • Refrigerator
  • Stove
  • Washer
  • Windows: Window Coverings
Informations sur le lot
  • Rectangular
  • Rural
  • Schools
  • Quiet Area
  • Ample Parking
Caractéristiques de la propriété
  • Cheminée: Gas
  • Cheminée: Wood Burning Stove
  • Cheminée: 2
  • Foundation: Poured Concrete
  • Foundation: Concrete Block
Chauffage et refroidissement
  • Forced Air
  • Natural Gas
  • Central Air
Informations sur les sous-sols
  • Full
  • Finished
  • Walk-Out Access
Informations sur le pool
  • Above Ground
  • Salt Water
Caractéristiques extérieures
  • Toit: Asphalt Shing
Informations sur les services publics
  • Sewer: Septic Tank
Garage
  • Garage
Stationnement
  • Detached Garage
  • Asphalt
  • Total: 11
Étages
  • 1
Surface Habitable
  • 1,889 pi. ca.
   
Calculer les temps de trajet jusqu'à cette propriété
 
Alimenté par INRIX MD Drive Time

Alimenté par Walk Score®
Disclaimer: Listing content protected by copyright and licensed by Information Technology Systems Ontario: Data last updated: 7/24/26 16:45

