

Inscription par: ITSO / Listed By: Re/Max Escarpment Realty Inc.
15 Clare Innis Court Caledonia, ON N3W 1G5
En vigueur (0 Jours)
899 000 $ (CAD)
HORAIRES DES PORTES OUVERTES
-
OUVERTESSam, Oct 102:00 pm - 4:00 pm
Description
MLS®:
40869186
40869186
Les impôts
$5,697
$5,697
Catégorie
Single-Family Home
Single-Family Home
Style
Traditional
Traditional
Vue
Clear
Clear
Ville
Haldimand County
Haldimand County
Listed By
Michelle Franchino, Re/Max Escarpment Realty Inc.
Source
ITSO
Dernière vérification Oct 7 2026 à 4:36 AM GMT+0000
ITSO
Dernière vérification Oct 7 2026 à 4:36 AM GMT+0000
Détails sur les salles de bains
- Salles de bains: 2
- Salles d’eau: 2
Caractéristiques Intérieures
- Central Vacuum
- Auto Garage Door Remote(s)
- Dishwasher
- Dryer
- Microwave
- Refrigerator
- Stove
- Washer
- Windows: Window Coverings
- Laundry: Main Level
- Built-In Microwave
- Gas Stove
Informations sur le lot
- Park
- Schools
- Urban
- Open Spaces
- Quiet Area
- Cul-De-Sac
- Pie Shaped Lot
Caractéristiques de la propriété
- Cheminée: Family Room
- Cheminée: Gas
- Cheminée: 1
- Foundation: Poured Concrete
Chauffage et refroidissement
- Forced Air
- Natural Gas
- Central Air
Informations sur les sous-sols
- Full
- Unfinished
Caractéristiques extérieures
- Toit: Asphalt Shing
Informations sur les services publics
- Sewer: Sewer (Municipal)
Garage
- Attached Garage
Stationnement
- Attached Garage
- Built-In
- Inside Entry
- Garage Door Opener
- Total: 6
Étages
- 2
Surface Habitable
- 2,293 pi. ca.
Lieu
Disclaimer: Listing content protected by copyright and licensed by Information Technology Systems Ontario: Data last updated: 10/6/26 21:36


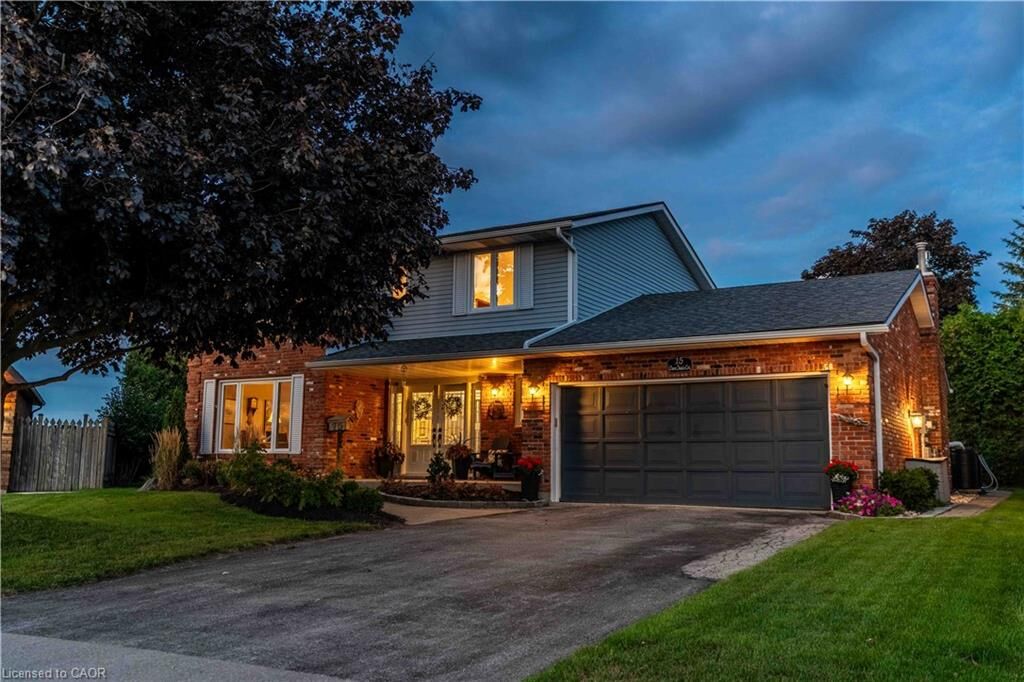
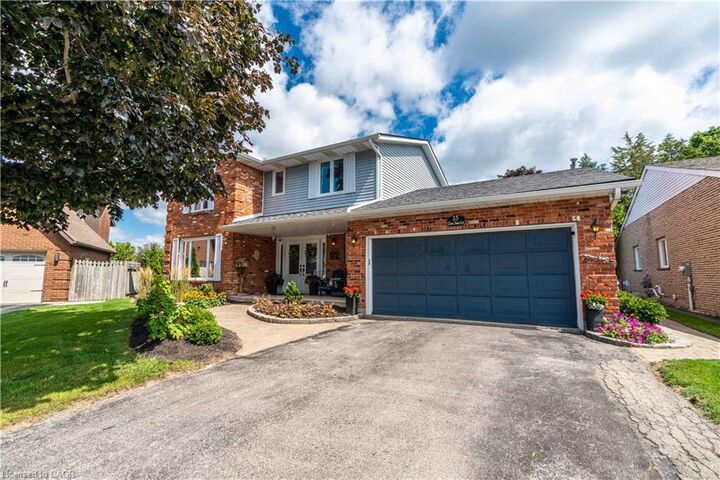
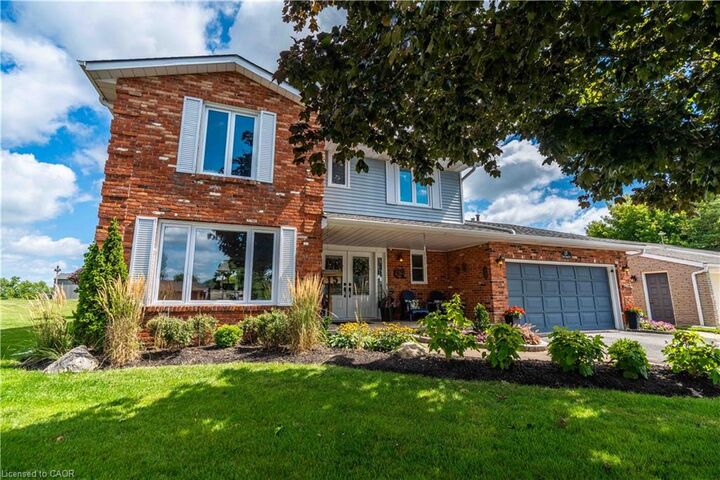
The generous layout offers an inviting balance of elegance and everyday comfort, complemented by a double-car garage and an enviable sense of space and privacy. Tucked away on a quiet court and surrounded by established natural beauty, this distinguished home offers a rare combination of refined living, exceptional outdoor space, and timeless appeal.
Most windows update, furnace and A/C 2018, shingles 7-8yrs