

Inscription par: ITSO / Listed By: Re/Max Escarpment Realty Inc.
68 Aberdeen Street Caledonia, ON N3W 1C8
En vigueur (0 Jours)
759 900 $ (CAD)
HORAIRES DES PORTES OUVERTES
-
OUVERTESDim, Oct 42:00 pm - 4:00 pm
Description
MLS®:
40868392
40868392
Les impôts
$4,460
$4,460
Catégorie
Single-Family Home
Single-Family Home
Style
Bungalow Raised
Bungalow Raised
Ville
Haldimand County
Haldimand County
Listed By
Dane Broomfield, Re/Max Escarpment Realty Inc.
Source
ITSO
Dernière vérification Oct 3 2026 à 1:11 AM GMT+0000
ITSO
Dernière vérification Oct 3 2026 à 1:11 AM GMT+0000
Détails sur les salles de bains
- Salles de bains: 2
- Salle d’eau: 1
Caractéristiques Intérieures
- Water Heater
- Dryer
- Range Hood
- Refrigerator
- Stove
- Windows: Window Coverings
- Laundry: In Basement
- Windows: Skylight(s)
Informations sur le lot
- Rectangular
- Greenbelt
- Park
- Schools
- Urban
- Quiet Area
- Place of Worship
- Trails
- Corner Lot
Caractéristiques de la propriété
- Cheminée: Gas
- Cheminée: Recreation Room
- Foundation: Concrete Perimeter
Chauffage et refroidissement
- Forced Air
- Natural Gas
- Central Air
Informations sur les sous-sols
- Full
- Finished
- Sump Pump
- Walk-Out Access
Informations sur le pool
- In Ground
Caractéristiques extérieures
- Toit: Asphalt Shing
Informations sur les services publics
- Sewer: Sewer (Municipal)
Garage
- Attached Garage
Stationnement
- Attached Garage
- Total: 5
Étages
- 1
Surface Habitable
- 1,519 pi. ca.
Lieu
Disclaimer: Listing content protected by copyright and licensed by Information Technology Systems Ontario: Data last updated: 10/2/26 18:11


The finished basement provides excellent additional living space, featuring a cozy gas fireplace and a convenient 2-piece bathroom—perfect for family gatherings, entertaining, or a comfortable recreation area.
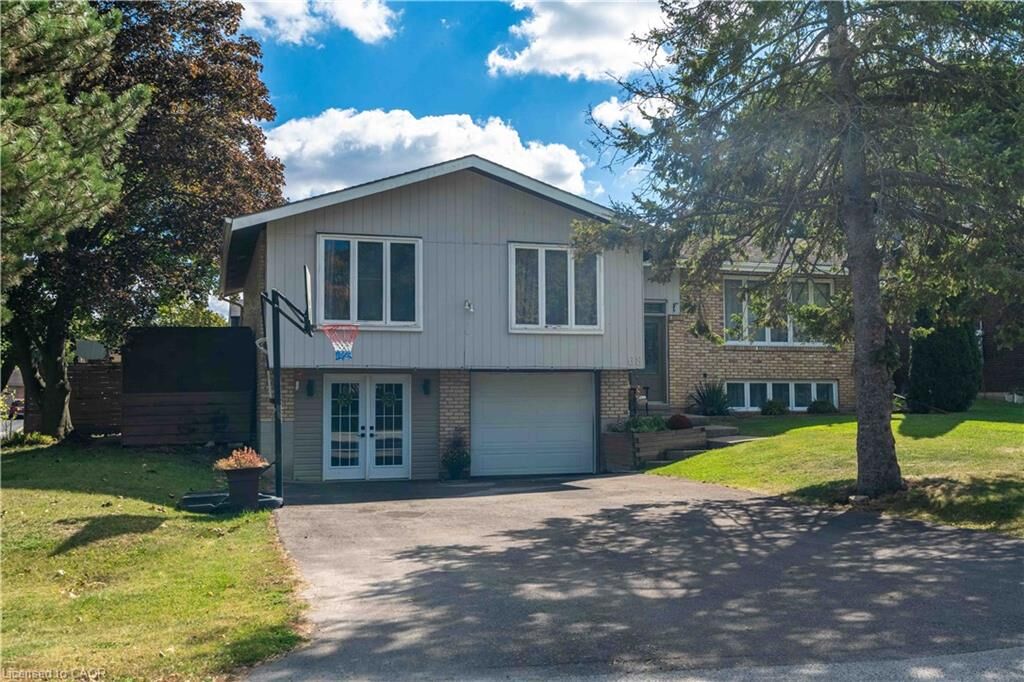
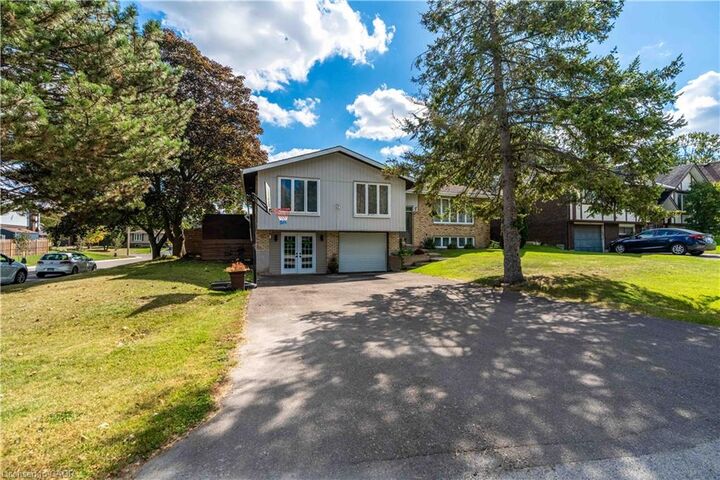
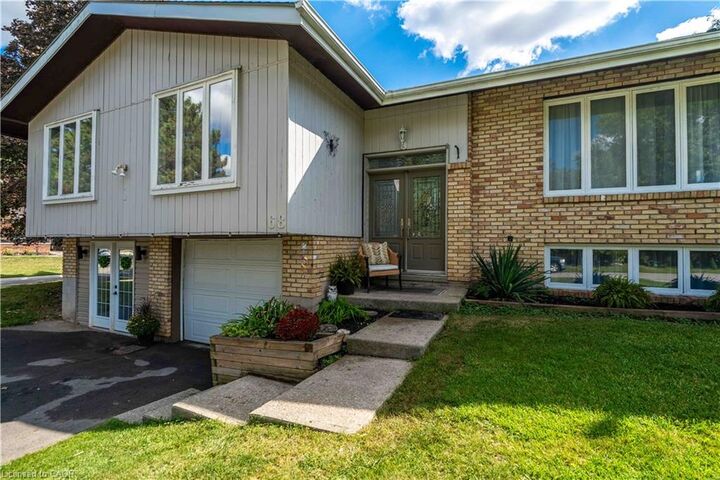
Step outside and enjoy your own private backyard oasis with an in-ground pool, ideal for summer entertaining and relaxing with family and friends. The double-car garage offers excellent versatility, with one bay currently converted into a hair salon. The space can easily be converted back to a garage, offering flexibility to suit your needs.
Located close to parks, walking trails and the Grand River, this home combines comfortable living with convenient access to outdoor recreation. A unique property offering space, versatility, and plenty of potential—don't miss this rare opportunity in Caledonia!