

Inscription par: ITSO / Listed By: Re/Max Twin City Realty Inc.
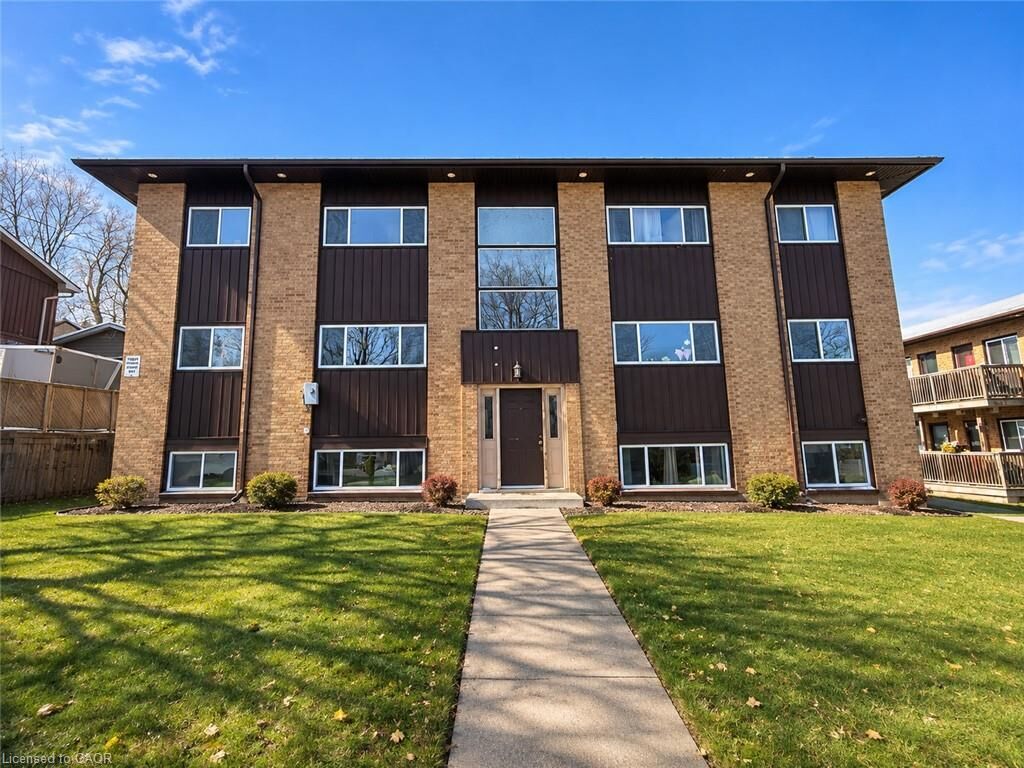
10 Hungerford Road 6 Cambridge, ON N3C 2P5
En vigueur (0 Jours)
1 700 $ (CAD)
Description
MLS®:
40878100
40878100
Catégorie
Rental
Rental
Année de Construction
1972
1972
Style
Apartment
Apartment
Ville
Waterloo Regional Municipality
Waterloo Regional Municipality
Listed By
Heidi Horwat, Re/Max Twin City Realty Inc.
Source
ITSO
Dernière vérification Nov 12 2026 à 3:33 PM GMT+0000
ITSO
Dernière vérification Nov 12 2026 à 3:33 PM GMT+0000
Détails sur les salles de bains
- Salle de bains: 1
Caractéristiques Intérieures
- Refrigerator
- Stove
- Ceiling Fan(s)
- Built-In Microwave
- Laundry: Laundry Room
- Laundry: Lower Level
- Laundry: Shared
- Laundry: Coin Operated
Informations sur le lot
- Park
- Rec./Community Centre
- Schools
- Highway Access
- Shopping Nearby
- Open Spaces
- Playground Nearby
- Public Transit
- Trails
- City Lot
- Library
Caractéristiques de la propriété
- Foundation: Poured Concrete
Chauffage et refroidissement
- Other
- Natural Gas
- None
Caractéristiques extérieures
- Toit: Asphalt Shing
Informations sur les services publics
- Sewer: Sewer (Municipal)
Stationnement
- Total: 1
Étages
- 1
Surface Habitable
- 548 pi. ca.
Lieu
Disclaimer: Listing content protected by copyright and licensed by Information Technology Systems Ontario: Data last updated: 11/12/26 07:33


comfortable home that actually feels easy to live in, this two-bedroom, one-bathroom upper-level unit checks all the right boxes. Step inside and
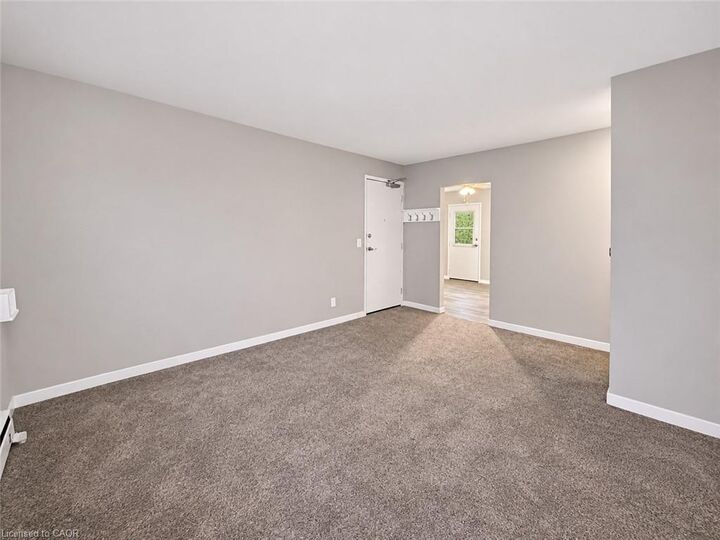
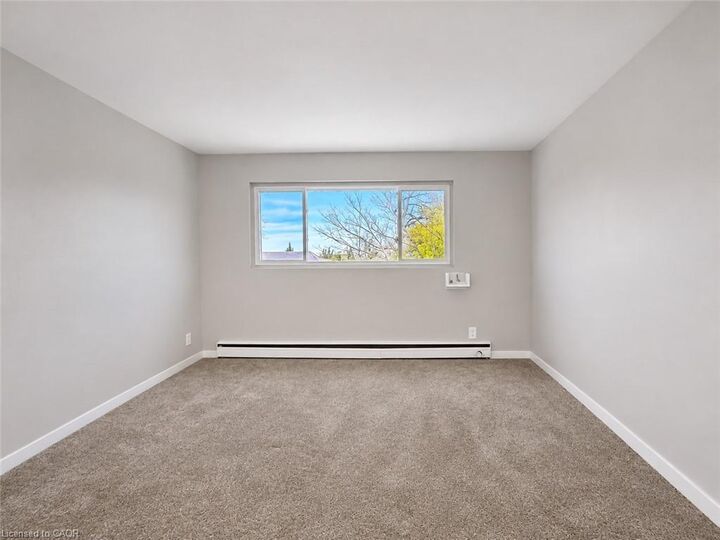
you’ll immediately notice the newer carpet throughout and the natural light flowing through the space. The bright, eat-in kitchen offers plenty of
room for everyday meals, morning coffee, and simple entertaining without sacrificing function or storage. Step out on to your private balcony off
of the kitchen, perfect for fresh air, a quick break from the day, or a quiet evening unwind. Added bonuses: one parking spot, shared coin-
operated laundry and exclusive storage locker included. Located just minutes from downtown Hespeler, you’ll enjoy quick access to local
restaurants, cafés, shops and nearby trails making it easy to balance convenience with an active, walkable lifestyle. From a budgeting
perspective this is an affordable, well-maintained rental in a sought-after Cambridge neighbourhood ideal for professionals, couples, or down
sizers who want a simpler, low-maintenance home without giving up location or comfort. Don't miss out on this bright top-floor home, in a
community people actually love living in. Heating is provided by a gas boiler (not electric baseboards), helping keep winter comfort reliable and
efficient. Hydro is extra.