102 Chateau Crescent Cambridge, ON N3H 5S3
Inscription par: ITSO / Listed By: Royal Lepage Crown Realty Services

  102 Chateau Crescent Cambridge, ON N3H 5S3

En vigueur (1 Jours)
699 900 $ (CAD)
3
CAC
3
SDB
1 398
PI. CA.

Description

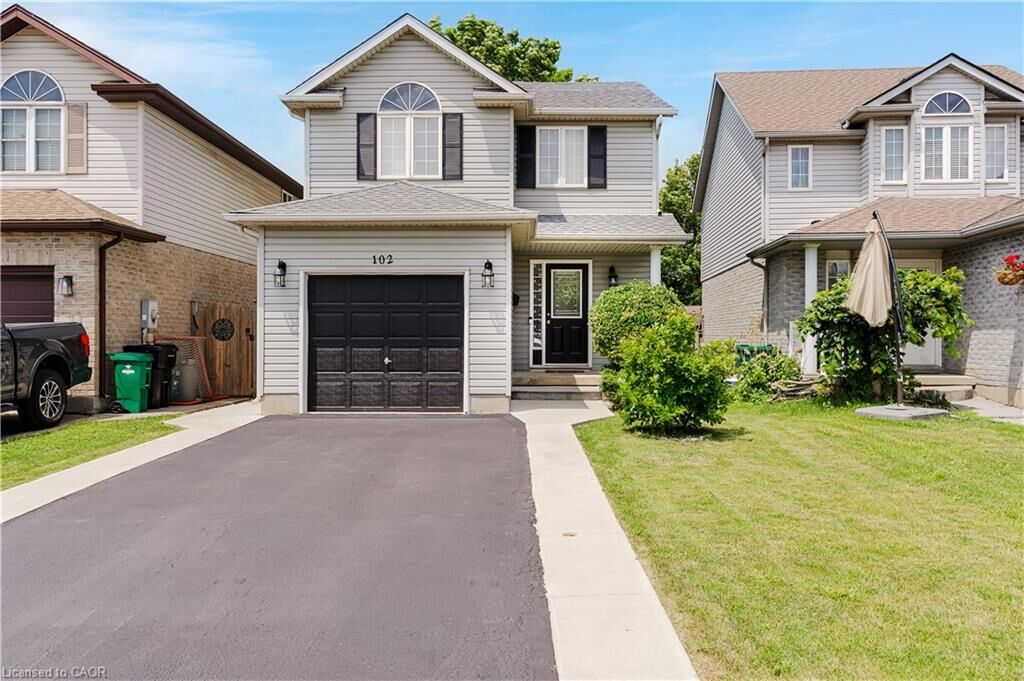
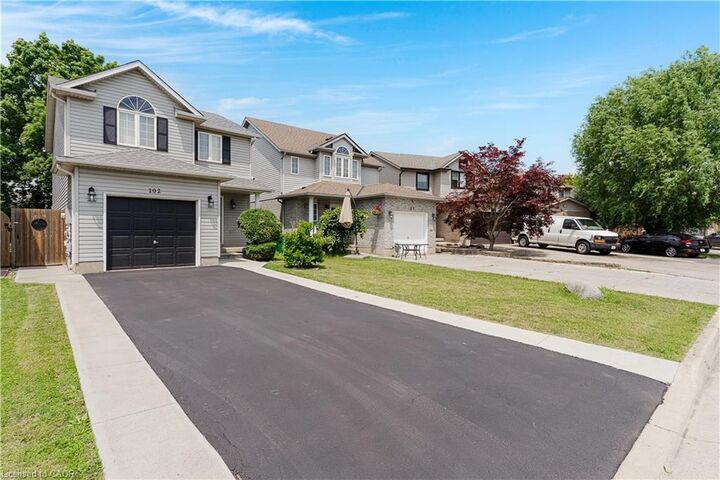
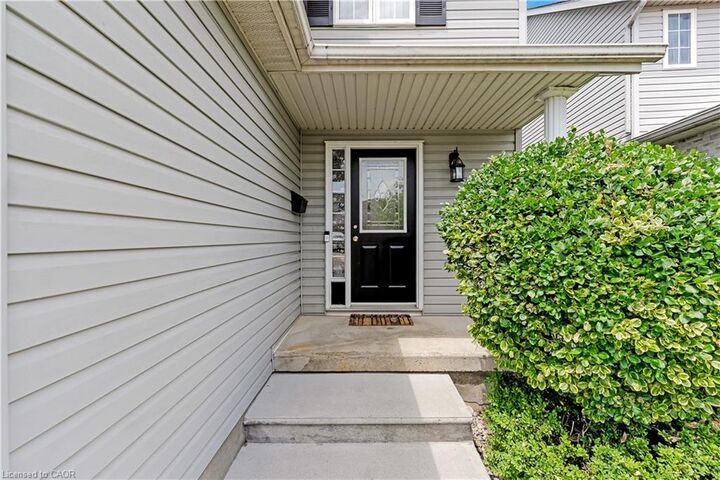
Welcome to 102 Chateau Crescent, Cambridge. A beautifully maintained two-storey, single-detached home offering the perfect blend of comfort, functionality, and location. Featuring 3 spacious bedrooms and 3 bathrooms, including a generous primary bedroom that provides a comfortable retreat at the end of the day. This inviting home is designed for modern family living. The well-appointed main floor provides a welcoming atmosphere for both everyday life and entertaining, while the finished basement expands your living space with a versatile recreation room and an additional bathroom, ideal for movie nights, a home office, gym, or play area. Outside, you'll appreciate the convenience of a single-car garage and a double-wide driveway, providing ample parking for family and guests. Step into the fully fenced backyard, where a covered deck creates the perfect setting for relaxing, dining, or hosting family and friends. Ideally located close to schools, parks, shopping, and everyday amenities, this home offers the lifestyle today's families are looking for while providing easy access to everything Cambridge has to offer in addition to being an outstanding choice for families with easy access to the hwy 401and commuters alike. Whether you're looking for more space to grow or simply a home in a fantastic location, 102 Chateau Crescent is ready to welcome you home. Don't miss your opportunity to make it yours!

MLS®:
40848998
Les impôts
$4,491
Catégorie
Single-Family Home
Année de Construction
2001
Ville
Waterloo Regional Municipality

Listed By

Tracy McGrath, Royal Lepage Crown Realty Services
Source
ITSO
Dernière vérification Juil 28 2026 à 10:07 AM GMT+0000
Détails sur les salles de bains
  • Salles de bains: 2
  • Salle d’eau: 1
Caractéristiques Intérieures
  • Central Vacuum
  • Auto Garage Door Remote(s)
  • Water Softener
  • Laundry: In-Suite
  • Dishwasher
  • Dryer
  • Refrigerator
  • Washer
Informations sur le lot
  • Rectangular
  • Park
  • Schools
  • Urban
  • Major Highway
  • Shopping Nearby
  • Place of Worship
  • Public Transit
Caractéristiques de la propriété
  • Foundation: Poured Concrete
Chauffage et refroidissement
  • Forced Air
  • Natural Gas
  • Central Air
Informations sur les sous-sols
  • Full
  • Partially Finished
Caractéristiques extérieures
  • Toit: Asphalt Shing
Informations sur les services publics
  • Sewer: Sewer (Municipal)
Garage
  • Attached Garage
Stationnement
  • Attached Garage
  • Asphalt
  • Inside Entry
  • Total: 5
Étages
  • 2
Surface Habitable
  • 1,398 pi. ca.
   
Calculer les temps de trajet jusqu'à cette propriété
 
Alimenté par INRIX MD Drive Time

Alimenté par Walk Score®
Disclaimer: Listing content protected by copyright and licensed by Information Technology Systems Ontario: Data last updated: 7/28/26 03:07

