109 Rivergreen Crescent Cambridge, ON N1S 0G1
Inscription par: ITSO / Listed By: Re/Max Icon Realty

  109 Rivergreen Crescent Cambridge, ON N1S 0G1

En vigueur (1 Jours)
3 300 $ (CAD)
4
CAC
3
SDB
1 720
PI. CA.

Description

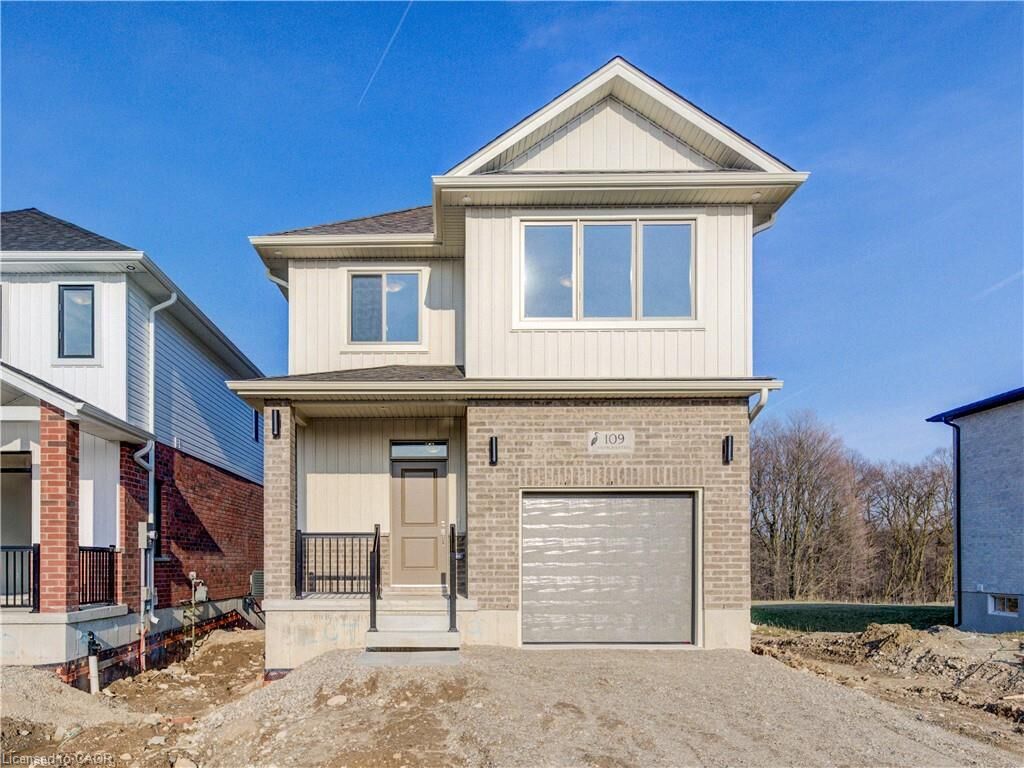
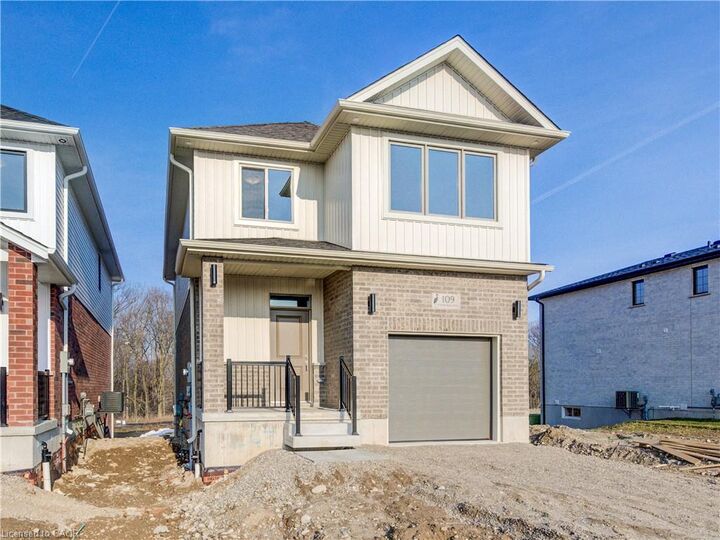
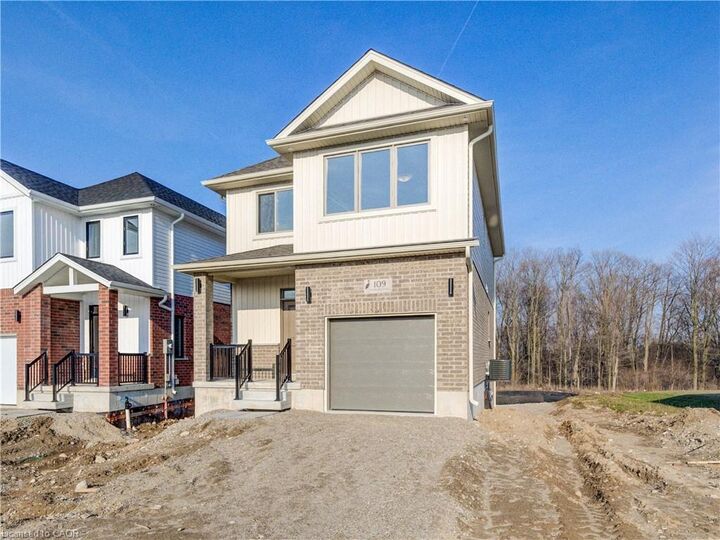
Be the first to live in this BRAND NEW HOME—NEVER LIVED IN, WITH BRAND NEW EVERYTHING! Welcome to The Beasley by Ridgeview Homes, a beautifully designed 4-BEDROOM, 2.5-BATH home available for lease in the highly sought-after Westwood Village in Cambridge. Situated on a premium extra-deep lot BACKING ONTO FORESt and walking trails, this property offers exceptional privacy with NO REAR NEIGHBOURS, SCENIC VIEWS, and a peaceful outdoor setting—perfect for those seeking tranquility. The main floor showcases STUNNING CUSTOM FINISHES throughout, featuring a bright, carpet-free layout with 9-ft ceilings and an open-concept design ideal for both everyday living and entertaining. Large windows throughout the home allow an abundance of natural light to fill every space, creating a warm and inviting atmosphere. The custom 2-tone kitchen is thoughtfully designed with Quartz countertops, an extended breakfast bar, and 36” upper cabinetry, combining style with functionality. The space flows seamlessly into the living and dining areas, all enhanced by the natural light and views of the backyard. Upstairs, the XL-sized Primary Bedroom offers generous space, a walk-in closet, and a well-appointed 4PC Ensuite. Three additional Bedrooms provide flexible space for family, guests, or a home office, complemented by a second Full 4 PC Bathroom and convenient second-floor Laundry.The unfinished walk-out basement adds valuable extra space and versatility. This home comes fully equipped with 4 Stainless Steel Appliances, Washer and Dryer, Reverse Osmosis System, and Water Softener—offering added comfort and convenience. Located just minutes from parks, shopping, downtown Galt, and with quick access to Highway 401, Kitchener, and Conestoga College, this is an exceptional lease opportunity in a growing, well-connected community.

MLS®:
40849463
Catégorie
Rental
Année de Construction
2026
Ville
Waterloo Regional Municipality

Listed By

Lorena Marc, Re/Max Icon Realty
Source
ITSO
Dernière vérification Juil 21 2026 à 9:41 PM GMT+0000
Détails sur les salles de bains
  • Salles de bains: 2
  • Salle d’eau: 1
Caractéristiques Intérieures
  • Auto Garage Door Remote(s)
  • Water Softener
  • Water Purifier
  • Sewage Pump
  • Laundry: Upper Level
  • Dishwasher
  • Dryer
  • Range Hood
  • Refrigerator
  • Stove
  • Washer
  • Built-In Microwave
  • Laundry: Laundry Closet
Informations sur le lot
  • Greenbelt
  • Park
  • Schools
  • Major Highway
  • Shopping Nearby
  • Quiet Area
  • Playground Nearby
Caractéristiques de la propriété
  • Foundation: Poured Concrete
Chauffage et refroidissement
  • Forced Air
  • Natural Gas
  • Central Air
Informations sur les sous-sols
  • Full
  • Unfinished
  • Walk-Out Access
Caractéristiques extérieures
  • Toit: Asphalt Shing
Informations sur les services publics
  • Sewer: Sewer (Municipal)
Garage
  • Attached Garage
Stationnement
  • Attached Garage
  • Garage Door Opener
  • Total: 2
Étages
  • 2
Surface Habitable
  • 1,720 pi. ca.
   
Calculer les temps de trajet jusqu'à cette propriété
 
Alimenté par INRIX MD Drive Time

Alimenté par Walk Score®
Disclaimer: Listing content protected by copyright and licensed by Information Technology Systems Ontario: Data last updated: 7/21/26 14:41

