

Inscription par: ITSO / Listed By: Re/Max Real Estate Centre Inc., Brokerage
11 Kroeger Crescent Cambridge, ON N3C 4J7
En vigueur (0 Jours)
809 900 $ (CAD)

Description
MLS®:
40863380
40863380
Les impôts
$5,761
$5,761
Catégorie
Single-Family Home
Single-Family Home
Année de Construction
2000
2000
Style
Traditional
Traditional
Ville
Waterloo Regional Municipality
Waterloo Regional Municipality
Listed By
Lidia Adamska, Re/Max Real Estate Centre Inc., Brokerage
Source
ITSO
Dernière vérification Sep 17 2026 à 5:22 PM GMT+0000
ITSO
Dernière vérification Sep 17 2026 à 5:22 PM GMT+0000
Détails sur les salles de bains
- Salles de bains: 2
- Salle d’eau: 1
Caractéristiques Intérieures
- Central Vacuum
- Auto Garage Door Remote(s)
- Water Softener
- Laundry: In-Suite
Informations sur le lot
- Rectangular
- Greenbelt
- Urban
Caractéristiques de la propriété
- Cheminée: Electric
- Cheminée: Gas
- Cheminée: 2
- Foundation: Poured Concrete
Chauffage et refroidissement
- Forced Air
- Natural Gas
- Central Air
Informations sur les sous-sols
- Full
- Finished
- Sump Pump
Caractéristiques extérieures
- Toit: Asphalt Shing
Informations sur les services publics
- Sewer: Sewer (Municipal)
Garage
- Attached Garage
Stationnement
- Attached Garage
- Asphalt
- Inside Entry
- Total: 4
Étages
- 2
Surface Habitable
- 1,762 pi. ca.
Lieu
Disclaimer: Listing content protected by copyright and licensed by Information Technology Systems Ontario: Data last updated: 9/17/26 10:22


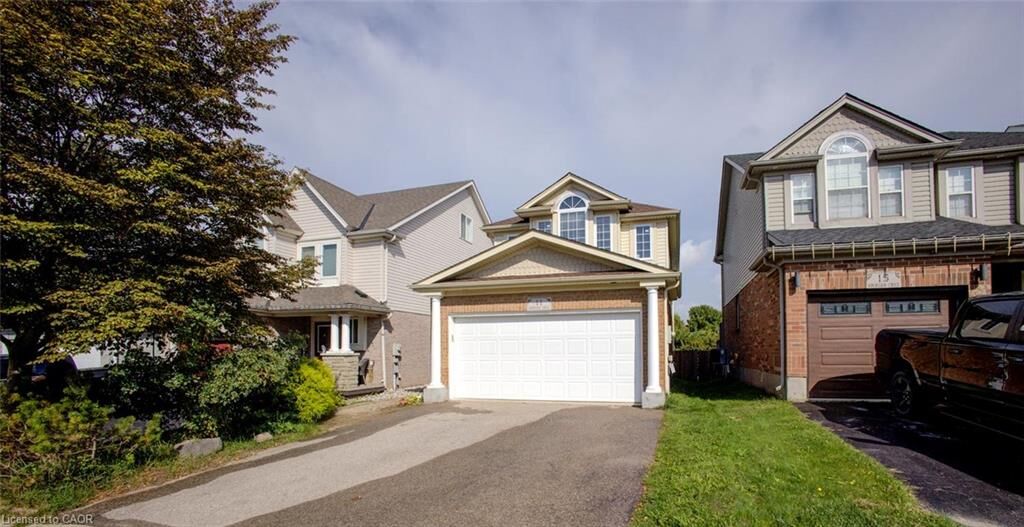
The main floor features a bright, welcoming layout with a tastefully appointed living room with gas fireplace, formal dining room area and eat-in kitchen complete with a gas stove. Convenient upstairs laundry, making everyday living a breeze.
The nicely finished basement adds valuable living space and includes a 3-piece bathroom. Outside, you'll find a fenced yard, an 8' x 10' shed, good size deck and a large double driveway, and a spacious two-car garage.
Recent updates include carpet (2017, freshly steam cleaned), furnace (2020), both upstairs and basement showers (2026), fridge, gas stove and washer (2023). Newer bedroom windows and patio door. 50 year roof shingles (2020). A large 60-gallon water heater provides plenty of hot water for the whole family.
Ideally located with easy access to the 401, schools, shopping, and everyday amenities, this home combines comfort, convenience, and a beautiful natural setting. Don't miss your opportunity to make this Hespeler gem your new home! Some photos are virtually staged.