11 Radium N/A Common Cambridge, ON N1T 0H4
Inscription par: ITSO / Listed By: Re/Max Realty Specialists Inc.

  11 Radium N/A Common Cambridge, ON N1T 0H4

En vigueur
1 745 $ (USD)
3
CAC
3
SDB
1 410
PI. CA.

Description

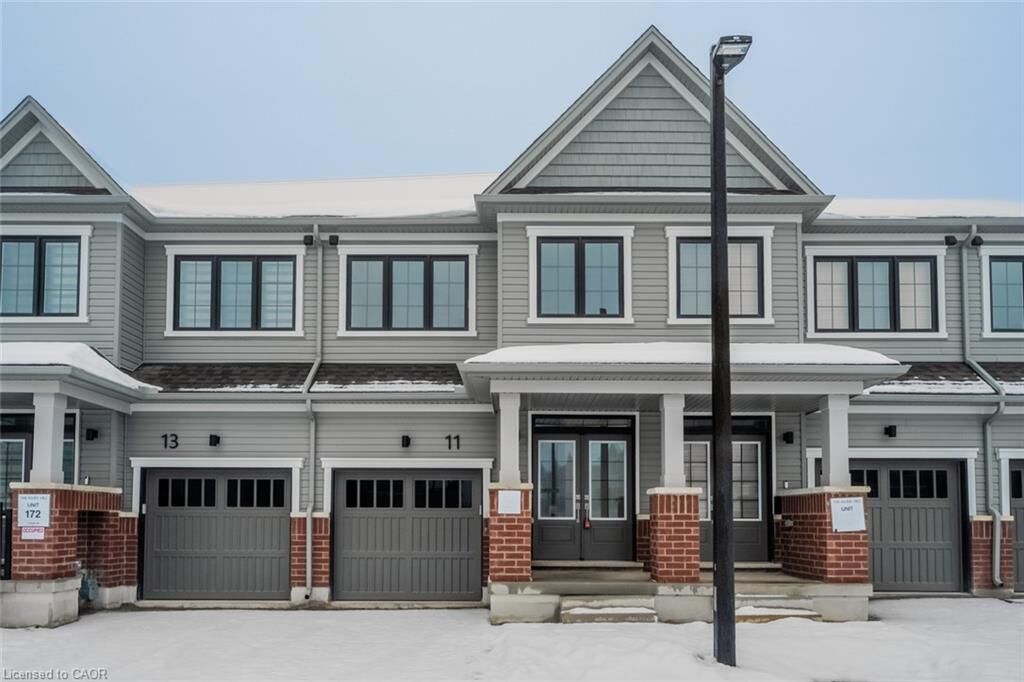
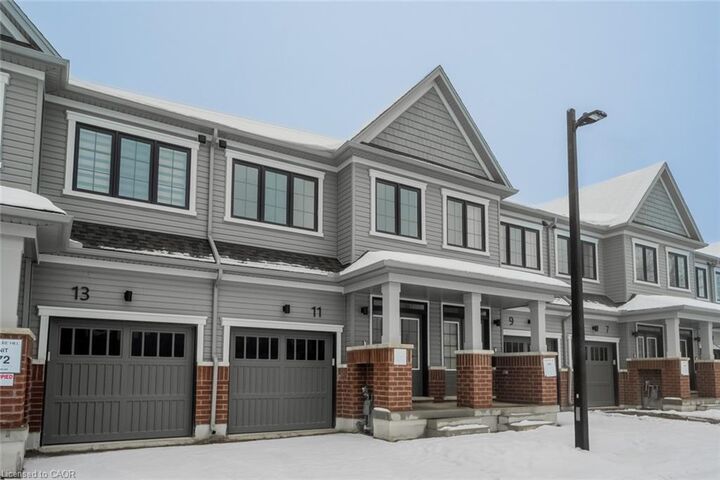
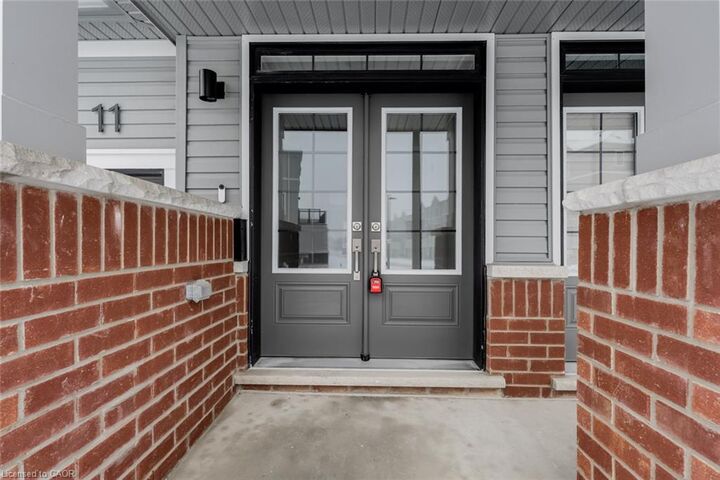
Welcome To 11 Radium Common In Treasure Hill's Newest Community In Cambridge, This 3 Bed, 3 Bath Townhome Is Move-In Ready And Offers Double Door Entry, 9 Ft Ceilings, Luxury Vinyl Floors, And A Spacious Open-Concept Layout Perfect For Comfortable Living And Entertaining, With A Massive Living Room Featuring An Electric Fireplace And Walkout Access To The Backyard, A Modern Kitchen With Quartz Countertops, Stainless Steel Appliances, Ample Cabinetry, And Beautiful Finishes Throughout, Plus Smart Upgrades Including Nest Doorbell Cam (Gen 3), Nest Thermostat (Gen 4), And A Smart Garage Door Opener; Upstairs You'll Find A Primary Bedroom Retreat With A Large Walk-In Closet And 3 Pc Ensuite With A Glass-Enclosed Standing Shower And Quartz Counters, Two Additional Generously Sized Bedrooms With Large Closets, A Stylish Common 4 Pc Bath With Deep Tub, Glass Enclosure, And Quartz Counters, Along With Stacked Laundry And A Spacious Linen Closet; The Unfinished Basement Provides A Huge Open Space Ideal For Storage Or A Home Gym, And 2 Total Parking (1 Driveway Space Plus 1 Garage Space), All While Being Surrounded By Greenspace And Close To Parks And Amenities. Move In date: Flexible (within 15 Days).

MLS®:
40849178
Catégorie
Rental
Ville
Waterloo Regional Municipality

Listed By

Russell Robson, Re/Max Realty Specialists Inc.
Source
ITSO
Dernière vérification Juil 18 2026 à 4:39 AM GMT+0000
Détails sur les salles de bains
  • Salles de bains: 2
  • Salle d’eau: 1
Caractéristiques Intérieures
  • Auto Garage Door Remote(s)
  • Air Exchanger
  • Laundry: In-Suite
Informations sur le lot
  • Other
Caractéristiques de la propriété
  • Foundation: Concrete Block
Chauffage et refroidissement
  • Forced Air
  • Natural Gas
  • Central Air
Informations sur les sous-sols
  • Full
  • Unfinished
  • Sump Pump
Caractéristiques extérieures
  • Toit: Asphalt Shing
Informations sur les services publics
  • Sewer: Sewer (Municipal)
Garage
  • Attached Garage
Stationnement
  • Attached Garage
  • Total: 2
Étages
  • 2
Surface Habitable
  • 1,410 pi. ca.
   
Calculer les temps de trajet jusqu'à cette propriété
 
Alimenté par INRIX MD Drive Time

Alimenté par Walk Score®
Disclaimer: Listing content protected by copyright and licensed by Information Technology Systems Ontario: Data last updated: 7/17/26 21:39

