

Inscription par: ITSO / Listed By: Royal Lepage Crown Realty Services Inc.
122 Delavan Drive Cambridge, ON N1S 4S3
En vigueur
740 408 $ (USD)
HORAIRES DES PORTES OUVERTES
-
OUVERTESDim, Juil 122:00 pm - 4:00 pm
Description
MLS®:
40846464
40846464
Les impôts
$8,362
$8,362
Catégorie
Single-Family Home
Single-Family Home
Année de Construction
1992
1992
Ville
Waterloo Regional Municipality
Waterloo Regional Municipality
Listed By
Tony Monteiro, Royal Lepage Crown Realty Services Inc.
Source
ITSO
Dernière vérification Juil 11 2026 à 4:12 AM GMT+0000
ITSO
Dernière vérification Juil 11 2026 à 4:12 AM GMT+0000
Détails sur les salles de bains
- Salles de bains: 4
- Salle d’eau: 1
Caractéristiques Intérieures
- Water Softener
- In-Law Floorplan
- Dishwasher
- Dryer
- Refrigerator
- Stove
- Washer
Informations sur le lot
- Rectangular
- Park
- Schools
- Urban
- Highway Access
- Shopping Nearby
- Place of Worship
Caractéristiques de la propriété
- Foundation: Poured Concrete
Chauffage et refroidissement
- Forced Air
- Natural Gas
- Central Air
Informations sur les sous-sols
- Full
- Finished
Informations sur le pool
- In Ground
- Outdoor Pool
- Salt Water
Caractéristiques extérieures
- Toit: Asphalt Shing
Informations sur les services publics
- Sewer: Sewer (Municipal)
Garage
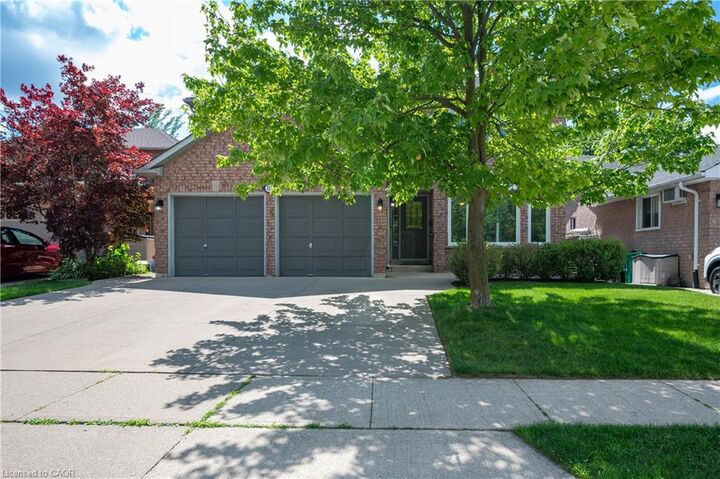
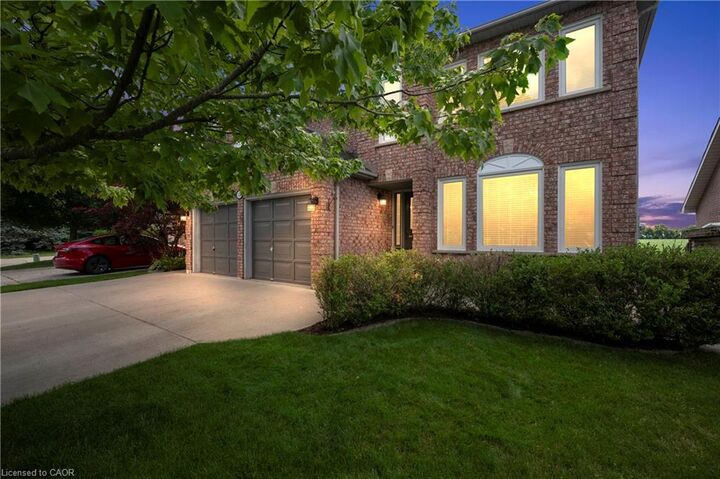
- Attached Garage
Stationnement
- Attached Garage
- Concrete
- Inside Entry
- Total: 5
Étages
- 2
Surface Habitable
- 3,045 pi. ca.
Lieu
Disclaimer: Listing content protected by copyright and licensed by Information Technology Systems Ontario: Data last updated: 7/10/26 21:12


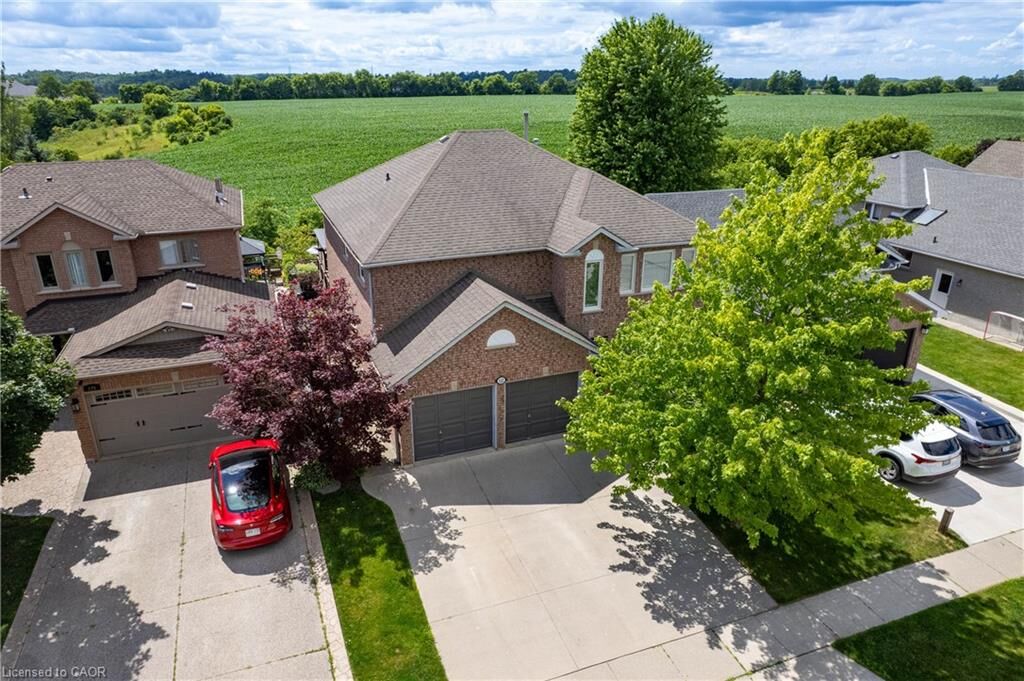
The bright main level is designed for busy family life and effortless hosting. At the heart of the home is a spacious kitchen with SS appliances and an expansive dining area. Slide open the doors to a beautiful, covered deck where you can grill while keeping an eye on the sparkling in-ground saltwater pool below. For formal occasions, enjoy the large living room and dedicated dining room. When it’s time to unwind, retreat to the cozy family room with a natural gas fireplace. A powder room and a functional mud/laundry room complete this floor.
Upstairs, you’ll find 4 generously sized bedrooms. Two feature private ensuite baths, while a 4-pc bath accommodates the others. The primary suite is a true sanctuary, boasting 2 walk-in closets plus a 3rd closet—a fashion enthusiast's dream.
The bright, fully finished walk-out lower level serves as an incredible in-law suite, perfect for parents, young adults, or as a savvy mortgage helper. Large windows and walk-out sliders to a covered patio flood the space with natural light. This self-contained haven features a full kitchen, 3-piece bath, a comfortable bedroom, separate laundry, and a sprawling living area.
Step outside into a backyard that truly rivals a luxury resort. The heated, fiberglass saltwater pool is liner-free and designed for low maintenance. Sun worshippers will love the stamped concrete patio, adjacent deck, and covered bar area that make outdoor entertaining a breeze. Gather around an evening fire in the landscaped river rock area, winding down under magnificent sunset colours. Additional info: Windows replaced in 2023-2024, Furnace 2012, Shingles 2015.