

Inscription par: ITSO / Listed By: Shaw Realty Group Inc.
128 Pollock Avenue Cambridge, ON N1R 2C3
En vigueur (1 Jours)
1 843 $ (USD)

Description
MLS®:
40850833
40850833
Catégorie
Rental
Rental
Année de Construction
1950
1950
Ville
Waterloo Regional Municipality
Waterloo Regional Municipality
Listed By
Shaw Hasyj, Shaw Realty Group Inc.
Source
ITSO
Dernière vérification Juil 25 2026 à 11:57 PM GMT+0000
ITSO
Dernière vérification Juil 25 2026 à 11:57 PM GMT+0000
Détails sur les salles de bains
- Salle de bains: 1
- Salle d’eau: 1
Caractéristiques Intérieures
- In-Law Capability
- Water Softener
- In-Law Floorplan
- Dryer
- Refrigerator
- Stove
- Washer
- Laundry: In Basement
Informations sur le lot
- Urban
- Shopping Nearby
- Public Transit
- Ample Parking
- Irregular Lot
Caractéristiques de la propriété
- Cheminée: Family Room
- Cheminée: 1
- Cheminée: Wood Burning
- Foundation: Block
Chauffage et refroidissement
- Forced Air
- Natural Gas
- Central Air
Informations sur les sous-sols
- Full
- Separate Entrance
- Development Potential
- Finished
- Walk-Up Access
Caractéristiques extérieures
- Toit: Asphalt Shing
- Toit: Flat
Informations sur les services publics
- Sewer: Sewer (Municipal)
Garage
- Garage
Stationnement
- Detached Garage
- Asphalt
- Total: 4
Étages
- 2
Surface Habitable
- 2,225 pi. ca.
Lieu
Disclaimer: Listing content protected by copyright and licensed by Information Technology Systems Ontario: Data last updated: 7/25/26 16:57


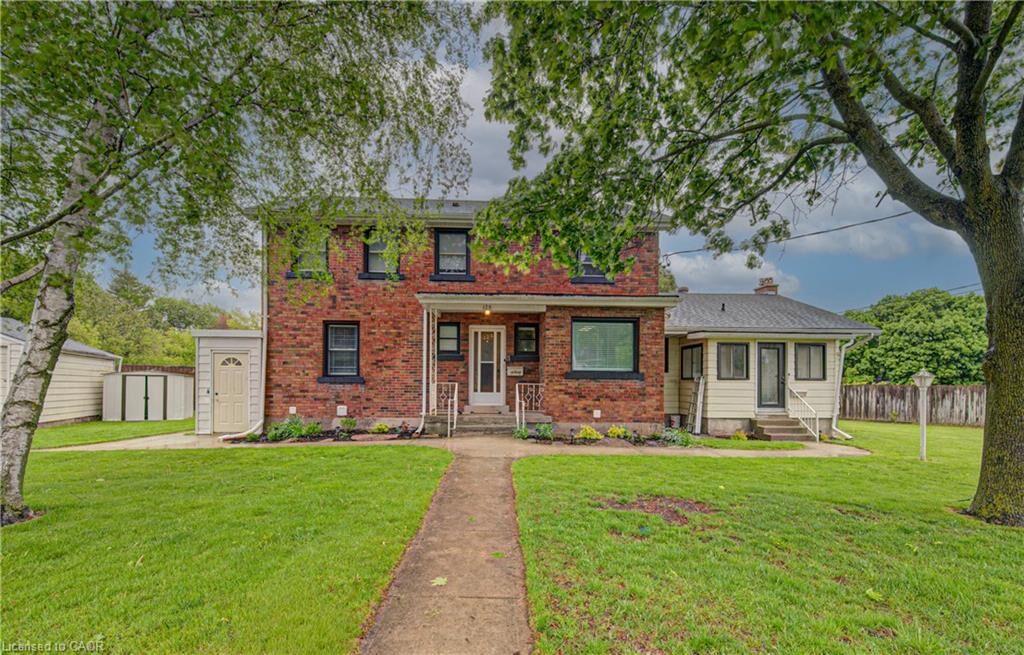
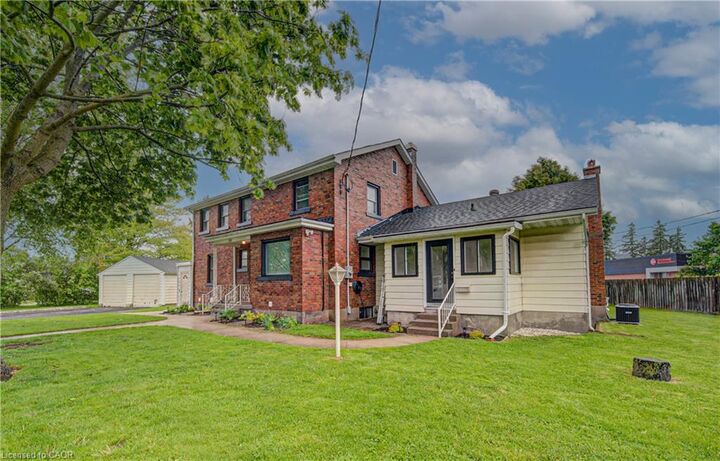
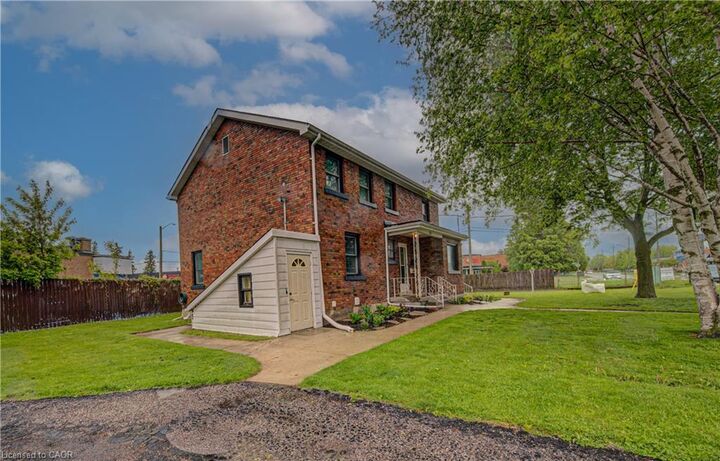
Featuring a bright and functional layout, generous living spaces, and the added benefit of a full basement for ample storage, this home offers the perfect blend of comfort and practicality.
Ideally located just minutes from top-rated schools, beautiful parks, restaurants, shopping, public transit, and major commuter routes, this home provides exceptional convenience for families and professionals alike. If you're looking for a well-maintained home in a fantastic location with the ease of all-inclusive living, this is an opportunity you won't want to miss.