

Inscription par: ITSO / Flux Realty
142 Edgar Street Cambridge, ON N3H 4H8
En vigueur
433 902 $ (USD)
HORAIRES DES PORTES OUVERTES
-
OUVERTESSam, Mai 301:00 pm - 3:00 pm
-
OUVERTESDim, Mai 311:00 pm - 3:00 pm

Description
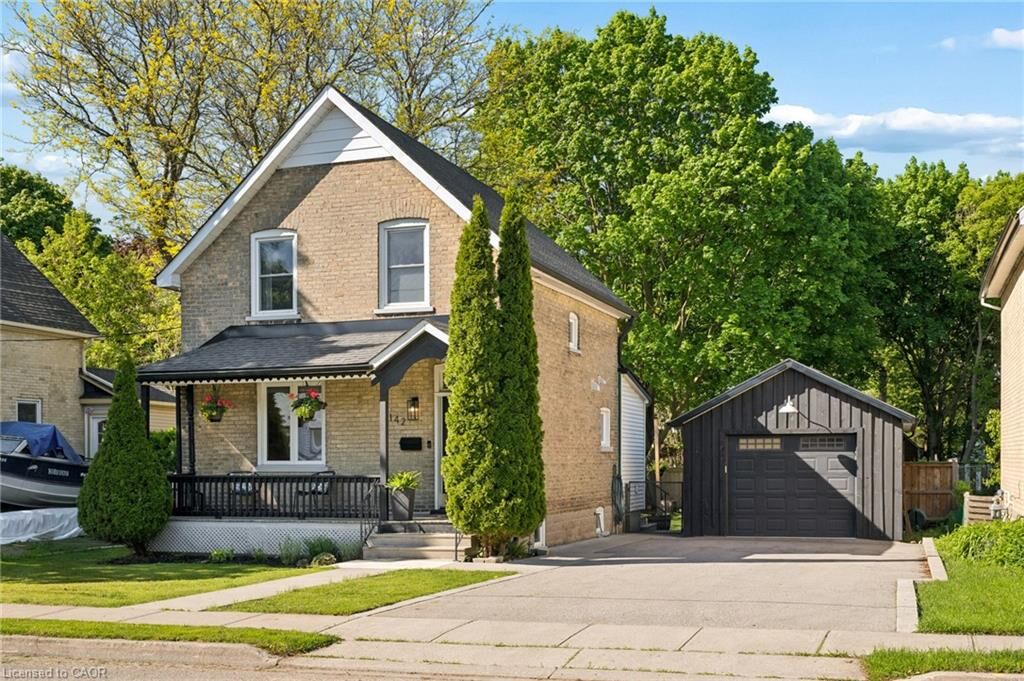
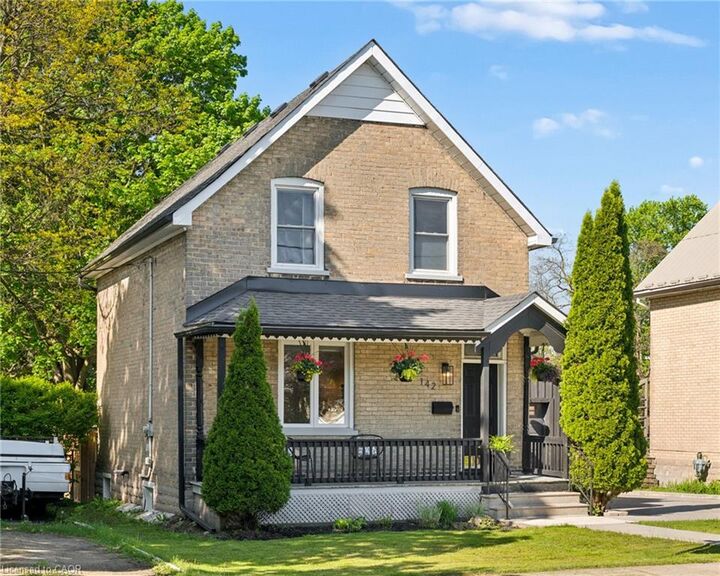
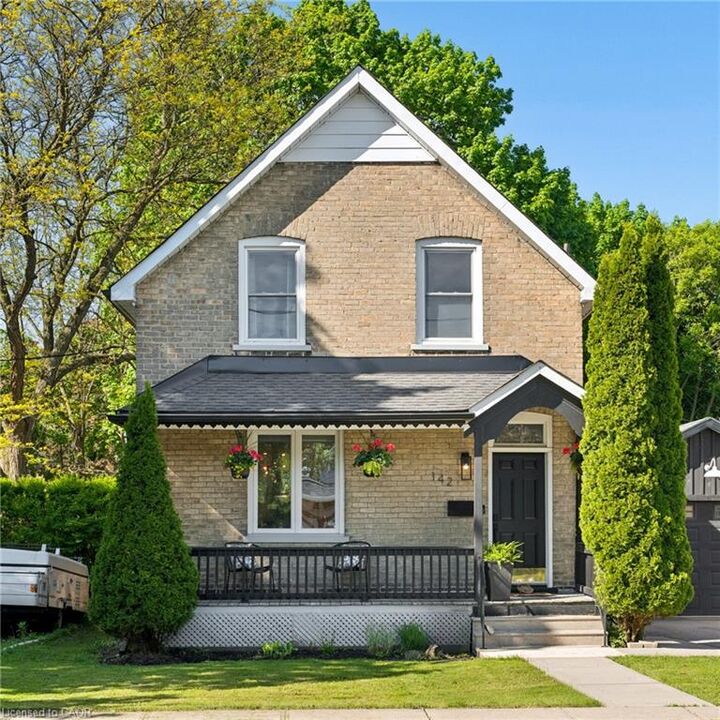
Welcome to 142 Edgar Street — a beautifully updated century home that perfectly blends timeless character with modern finishes. Set on a large, mature lot in the heart of Cambridge, this meticulously maintained 3-bedroom, 1-bathroom home offers over 1,240 sq. ft. of stylish living space along with an oversized detached garage ideal for hobbyists, car enthusiasts, or additional storage. Inside, you’ll find a thoughtfully renovated interior featuring an open-concept kitchen and dining area with quartz countertops, custom soft-close cabinetry, LED pot lights, luxury flooring, and updated finishes throughout. A bright separate living room provides the perfect place to unwind, while the convenience of main-floor laundry adds everyday functionality. Pride of ownership is evident at every turn with extensive updates throughout — truly a move-in-ready home with nothing left to do. Step outside to enjoy the beautifully landscaped yard and private backyard patio, perfect for entertaining or relaxing. Located just minutes from highway access, downtown Cambridge, restaurants, shopping, and everyday amenities, this is a rare opportunity to own a turnkey century home with exceptional outdoor space and garage potential(240v installed).
MLS®:
40831878
40831878
Les impôts
$4,718
$4,718
Catégorie
Single-Family Home
Single-Family Home
Année de Construction
1920
1920
Style
Two Story
Two Story
Ville
Waterloo Regional Municipality
Waterloo Regional Municipality
Listed By
Matthew Fierling, Flux Realty
Source
ITSO
Dernière vérification Mai 28 2026 à 12:57 AM GMT+0000
ITSO
Dernière vérification Mai 28 2026 à 12:57 AM GMT+0000
Détails sur les salles de bains
- Salle de bains: 1
Caractéristiques Intérieures
- Water Heater Owned
- Auto Garage Door Remote(s)
- Water Softener
- Water Purifier
- Laundry: In-Suite
- Dishwasher
- Dryer
- Refrigerator
- Stove
- Washer
Informations sur le lot
- Park
- Rec./Community Centre
- Schools
- Urban
- Highway Access
- Shopping Nearby
- Place of Worship
- Playground Nearby
- Public Transit
- City Lot
Caractéristiques de la propriété
- Foundation: Stone
Chauffage et refroidissement
- Forced Air
- Natural Gas
- Central Air
Informations sur les sous-sols
- Full
- Unfinished
Caractéristiques extérieures
- Toit: Asphalt Shing
Informations sur les services publics
- Sewer: Sewer (Municipal)
Garage
- Garage
Stationnement
- Detached Garage
- Total: 8
Surface Habitable
- 1,263 pi. ca.
Lieu
Disclaimer: Listing content protected by copyright and licensed by Information Technology Systems Ontario: Data last updated: 5/27/26 17:57

