

Inscription par: ITSO / Listed By: Shaw Realty Group Inc.
15 Gilholm Avenue Cambridge, ON N1S 1T3
En vigueur
824 900 $ (CAD)

Description
MLS®:
40857959
40857959
Les impôts
$4,552
$4,552
Catégorie
Single-Family Home
Single-Family Home
Année de Construction
1900
1900
Style
Queen Anne
Queen Anne
Ville
Waterloo Regional Municipality
Waterloo Regional Municipality
Listed By
Shaw Hasyj, Shaw Realty Group Inc.
Source
ITSO
Dernière vérification Sep 3 2026 à 5:13 AM GMT+0000
ITSO
Dernière vérification Sep 3 2026 à 5:13 AM GMT+0000
Détails sur les salles de bains
- Salle de bains: 1
- Salle d’eau: 1
Caractéristiques Intérieures
- Water Softener
- Water Heater
- Dishwasher
- Dryer
- Refrigerator
- Stove
- Washer
- Ceiling Fan(s)
- Laundry: In Basement
Informations sur le lot
- Rectangular
- Near Golf Course
- Park
- Schools
- Urban
- Highway Access
- Major Highway
- Place of Worship
- Trails
- Hospital
- Library
- Airport
Caractéristiques de la propriété
- Cheminée: 0
- Foundation: Stone
Chauffage et refroidissement
- Forced Air
- Natural Gas
- Central Air
Informations sur les sous-sols
- Full
- Unfinished
Caractéristiques extérieures
- Toit: Asphalt Shing
Informations sur les services publics
- Sewer: Sewer (Municipal)
Garage
- Garage
Stationnement
- Detached Garage
- Asphalt
- Total: 5
Étages
- 2
Surface Habitable
- 1,746 pi. ca.
Lieu
Disclaimer: Listing content protected by copyright and licensed by Information Technology Systems Ontario: Data last updated: 9/2/26 22:13


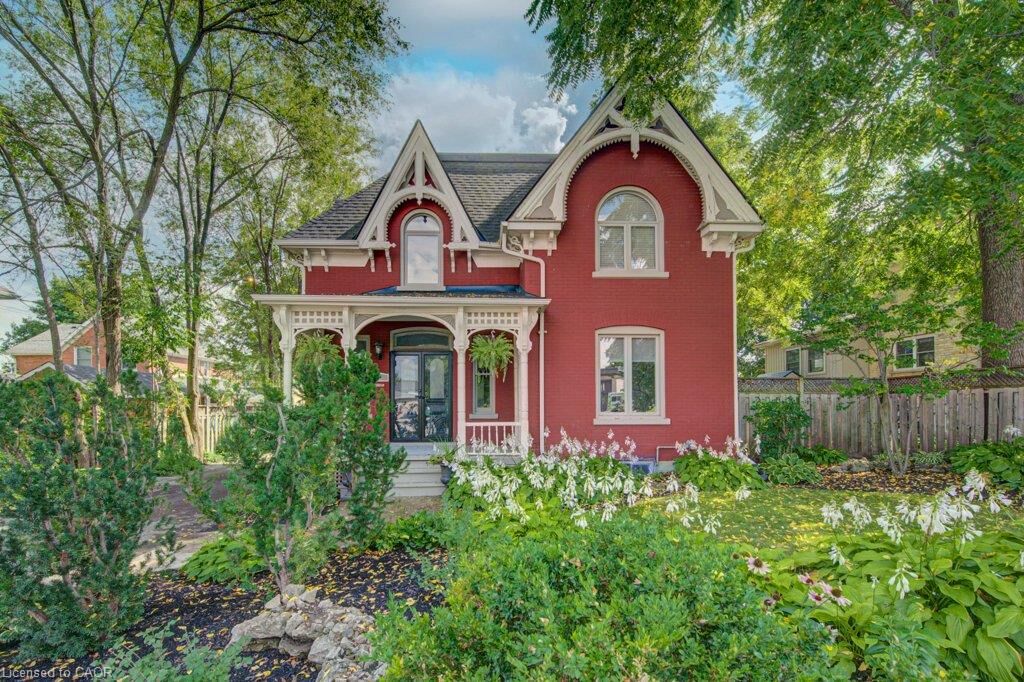
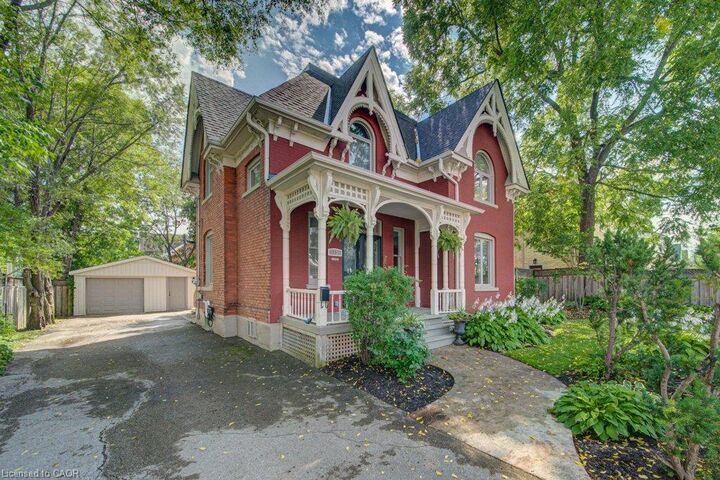
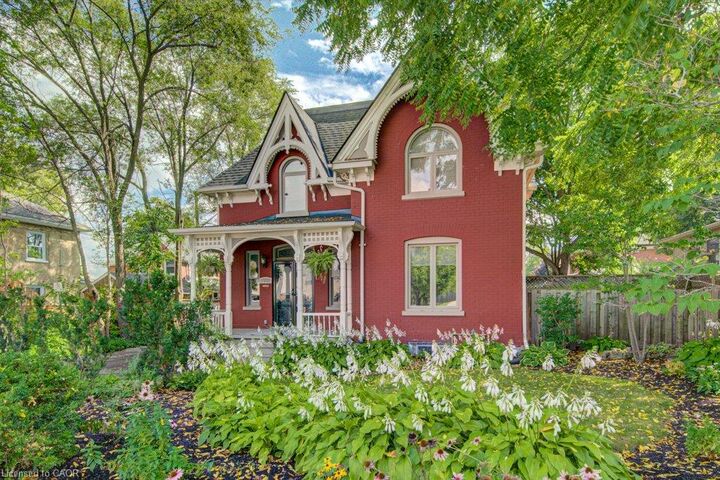
Inside, you’ll find hardwood flooring, soaring nine foot ceilings, French doors, a formal dining room, a separate living room, a spacious kitchen and an updated main floor bathroom. Three bedrooms upstairs and the potential for a fourth on the main floor. Pride of ownership is evident throughout, with major improvements including replacement windows in 2010, a new furnace and central air conditioning in 2021, and a new water service line in 2026. The home also features an exceptionally dry basement a notable benefit for a century property. A detached double car garage provides excellent parking, storage and workshop space.
Located in an established, tree lined neighbourhood near downtown Galt, the Grand River, scenic trails, parks, schools, shopping, restaurants and the Gaslight District. Enjoy convenient access to public transit and major commuter routes while living in one of Cambridge’s most character filled communities.