

Inscription par: ITSO / Listed By: Royal Lepage Macro Realty
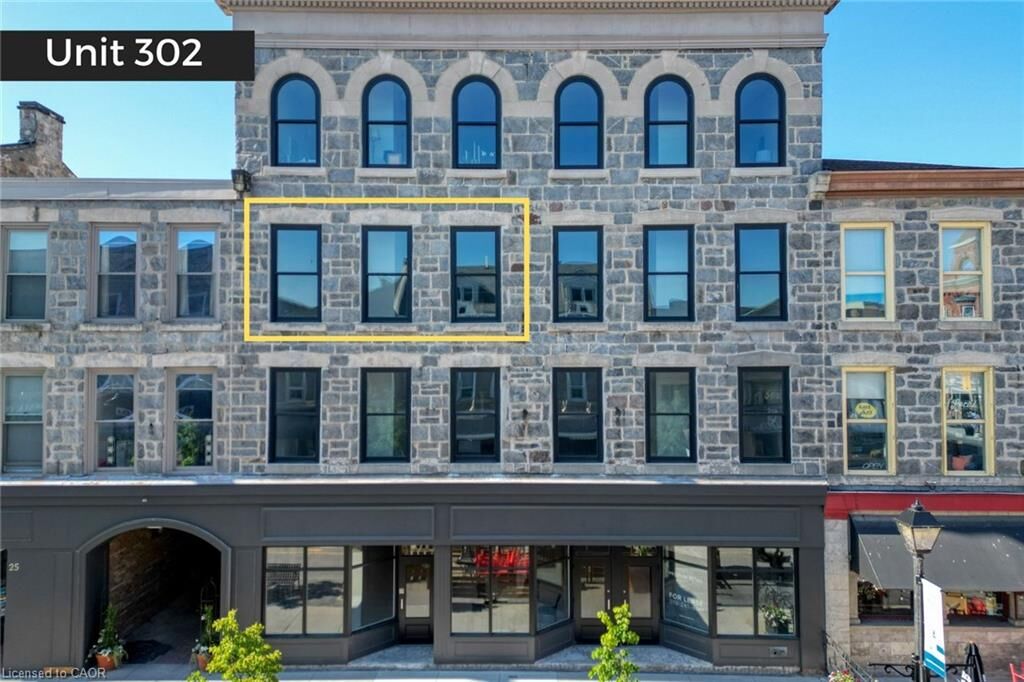
15 Main Street 302 Cambridge, ON N1R 7G9
En vigueur
2 150 $ (CAD)
MLS®:
40854147
40854147
Catégorie
Rental
Rental
Nom du bâtiment
Boardwalk Tower
Boardwalk Tower
Ville
Waterloo Regional Municipality
Waterloo Regional Municipality
Listed By
Christal Moura, Royal Lepage Macro Realty
Source
ITSO
Dernière vérification Août 8 2026 à 3:24 AM GMT+0000
ITSO
Dernière vérification Août 8 2026 à 3:24 AM GMT+0000
Détails sur les salles de bains
- Salle de bains: 1
Caractéristiques Intérieures
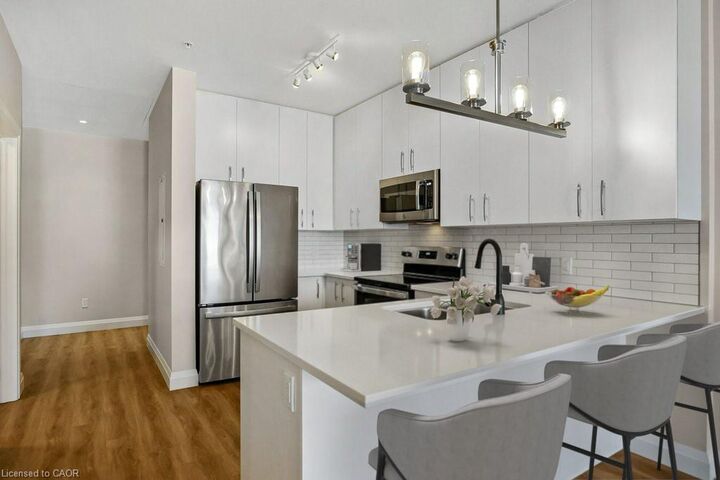
- Built-In Appliances
- Elevator
- Air Exchanger
- Water Heater
- Laundry: In-Suite
- Dishwasher
- Dryer
- Refrigerator
- Stove
- Washer
- Built-In Microwave
Informations sur le lot
- Park
- Rec./Community Centre
- Schools
- School Bus Route
- Shopping Nearby
- Quiet Area
- Place of Worship
- Playground Nearby
- Public Transit
- Trails
- Regional Mall
- Hospital
- City Lot
- Library
- Arts Centre
- Public Parking
- Dog Park
- Business Centre
- High Traffic Area
- Rail Access
Chauffage et refroidissement
- Forced Air
- Central Air
Caractéristiques extérieures
- Toit: Rolled/Hot Mop
Informations sur les services publics
- Sewer: Sewer (Municipal)
Étages
- 4
Surface Habitable
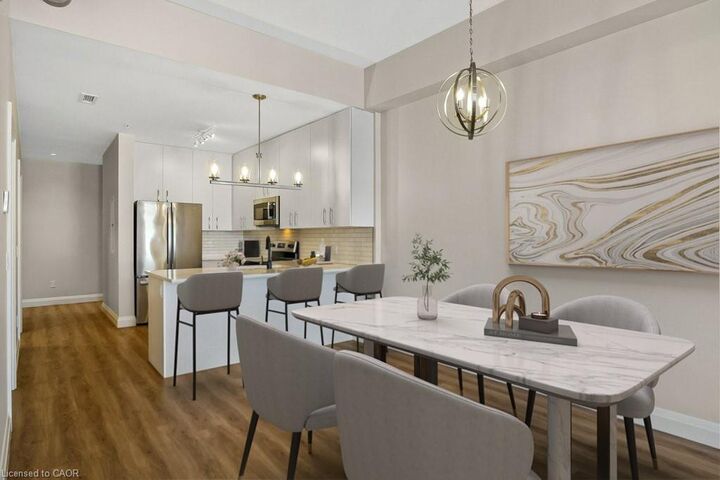
- 880 pi. ca.
Lieu
Disclaimer: Listing content protected by copyright and licensed by Information Technology Systems Ontario: Data last updated: 8/7/26 20:24


Description