

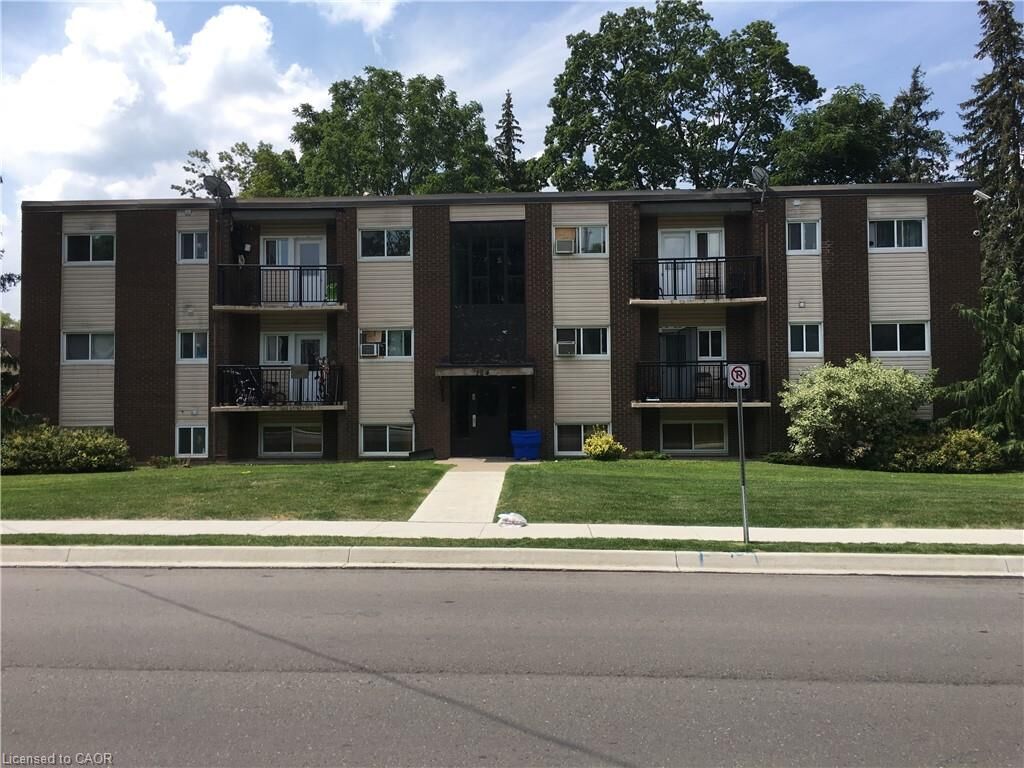
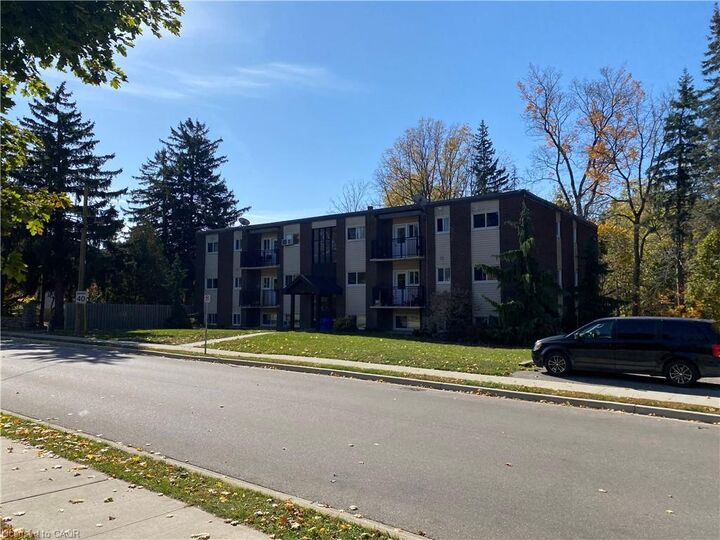
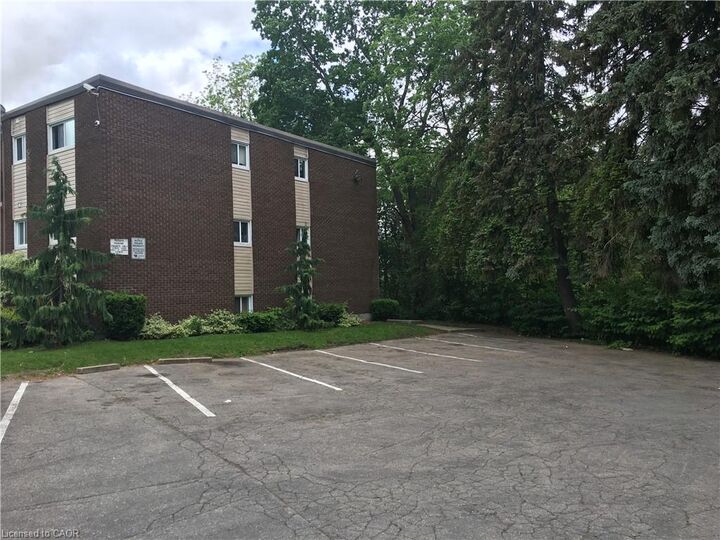
Inscription par: ITSO / Listed By: Re/Max Twin City Realty Inc.
154 Elgin Street N 3 Cambridge, ON N1R 5H8
En vigueur (0 Jours)
1 321 $ (USD)
MLS®:
40875105
40875105
Catégorie
Rental
Rental
Nom du bâtiment
Elgin In the Park
Elgin In the Park
Style
Apartment
Apartment
Ville
Waterloo Regional Municipality
Waterloo Regional Municipality
Listed By
Joe Romeo, Re/Max Twin City Realty Inc.
Source
ITSO
Dernière vérification Oct 30 2026 à 4:10 AM GMT+0000
ITSO
Dernière vérification Oct 30 2026 à 4:10 AM GMT+0000
Détails sur les salles de bains
- Salle de bains: 1
Caractéristiques Intérieures
- Water Softener
- Separate Hydro Meters
- Refrigerator
- Stove
- Laundry: Laundry Room
- Laundry: Sink
- Laundry: Lower Level
- Laundry: In Building
- Laundry: Common Area
- Laundry: Shared
- Laundry: Coin Operated
Informations sur le lot
- Near Golf Course
- Greenbelt
- Park
- Rec./Community Centre
- Schools
- Urban
- Shopping Nearby
- Open Spaces
- Quiet Area
- Place of Worship
- Playground Nearby
- Public Transit
- Trails
- Ample Parking
- Cul-De-Sac
- Regional Mall
- Hospital
- City Lot
- Library
- Public Parking
Caractéristiques de la propriété
- Foundation: Poured Concrete
Chauffage et refroidissement
- Gas Hot Water
- None
Caractéristiques extérieures
- Toit: Flat
Informations sur les services publics
- Sewer: Sewer (Municipal)
Informations sur les écoles
- Elementary School: Chalmers Ps & St. Anne'S
- High School: Gci & St. & St. Benedict's Css
Stationnement
- Asphalt
- Unassigned
- Total: 1
Étages
- 1
Surface Habitable
- 500 pi. ca.
Lieu
Disclaimer: Listing content protected by copyright and licensed by Information Technology Systems Ontario: Data last updated: 10/29/26 21:10


Description