

Inscription par: ITSO / Listed By: Corcoran Horizon Realty
156 Hickory Street Cambridge, ON N3H 4E8
En vigueur (1 Jours)
434 784 $ (USD)
Description
MLS®:
40859029
40859029
Les impôts
$3,718
$3,718
Surface Terrain
4,356 PI. CA.
4,356 PI. CA.
Catégorie
Single-Family Home
Single-Family Home
Année de Construction
1968
1968
Style
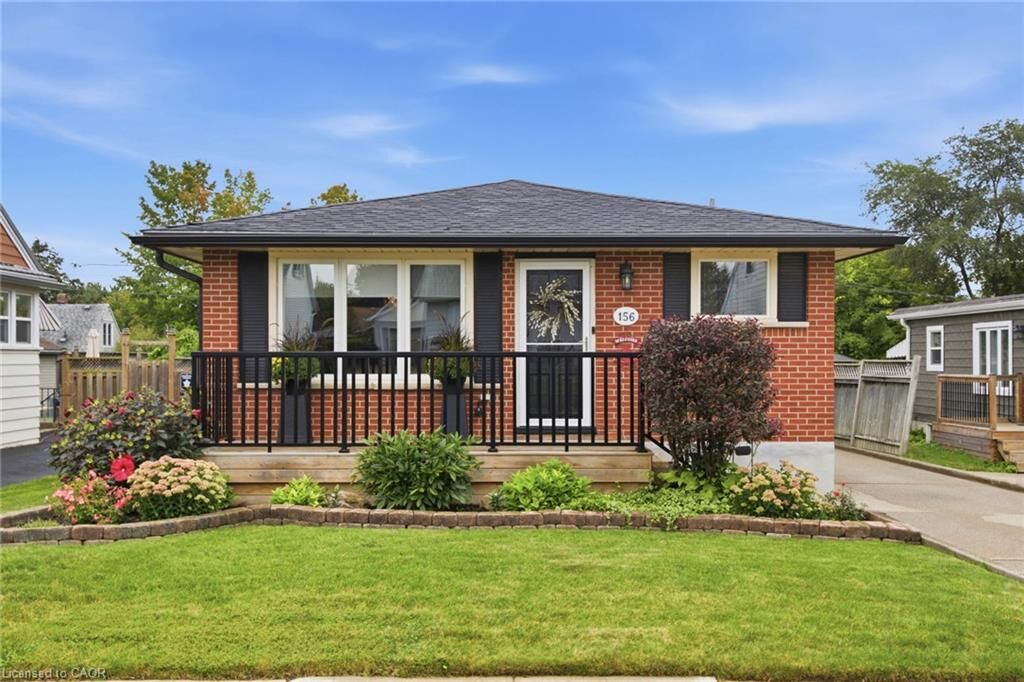
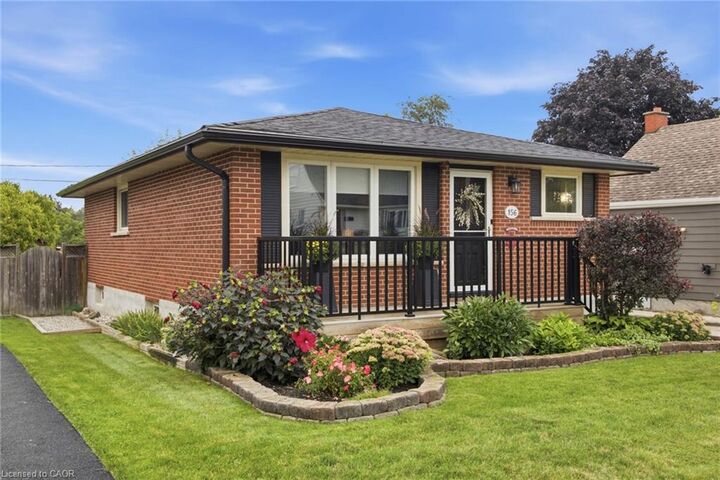
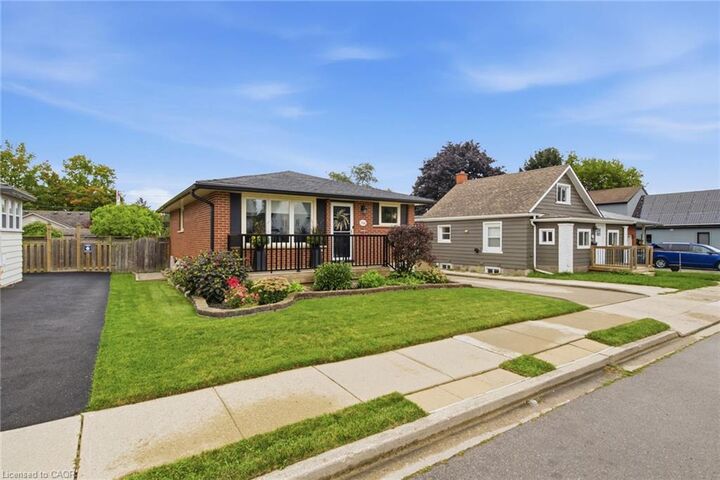
Bungalow
Bungalow
Ville
Waterloo Regional Municipality
Waterloo Regional Municipality
Listed By
Linda Cabral, Corcoran Horizon Realty
Source
ITSO
Dernière vérification Sep 9 2026 à 7:50 PM GMT+0000
ITSO
Dernière vérification Sep 9 2026 à 7:50 PM GMT+0000
Détails sur les salles de bains
- Salles de bains: 2
Caractéristiques Intérieures
- Bar Fridge
- Central Vacuum
- Wet Bar
- Water Softener
- Water Heater
- Dryer
- Refrigerator
- Stove
- Washer
- Freezer
- Windows: Window Coverings
- Built-In Microwave
- Laundry: Lower Level
Informations sur le lot
- Rectangular
- Schools
- Urban
- School Bus Route
- Place of Worship
- Playground Nearby
- Public Transit
- Hospital
Caractéristiques de la propriété
- Cheminée: Electric
- Cheminée: 1
- Foundation: Concrete Perimeter
Chauffage et refroidissement
- Forced Air
- Natural Gas
- Central Air
Informations sur les sous-sols
- Full
- Finished
Caractéristiques extérieures
- Toit: Asphalt Shing
Informations sur les services publics
- Sewer: Sewer (Municipal)
Informations sur les écoles
- Elementary School: St Michael's Ces, Coronation Ps, William G. Davis Ps
- High School: St Benedict Css, Preston Ss
Stationnement
- Total: 3
Étages
- 1
Surface Habitable
- 939 pi. ca.
Lieu
Disclaimer: Listing content protected by copyright and licensed by Information Technology Systems Ontario: Data last updated: 9/9/26 12:50


The finished basement adds functional living space, featuring a bedroom with double closets, a 3-piece bathroom, and a comfortable living area complete with a wet bar—perfect for guests, extended family, or additional entertaining space. A convenient side entrance provides additional access to the home.
Step outside to a beautiful backyard surrounded by mature gardens, creating a lush and inviting outdoor space for relaxation and enjoyment. The deck with glass railings provides the perfect spot for entertaining or unwinding, while three sheds offer plenty of additional space, including one currently used as a workshop with hydro, another for storage, and one as a garden shed.
With its flexible layout, finished basement and beautiful outdoor space, 156 Hickory St is a wonderful place to call home. Don’t miss your opportunity to see all this property has to offer—book your private showing today!