169 Bismark Drive 51 Cambridge, ON N1S 5B9
Inscription par: PropTX - IDX / Listed By: Royal Lepage Royal City Realty

  169 Bismark Drive 51 Cambridge, ON N1S 5B9

En vigueur
2 500 $ (CAD)

3
CAC
4
SDB
1200-1399
PI. CA.

Description

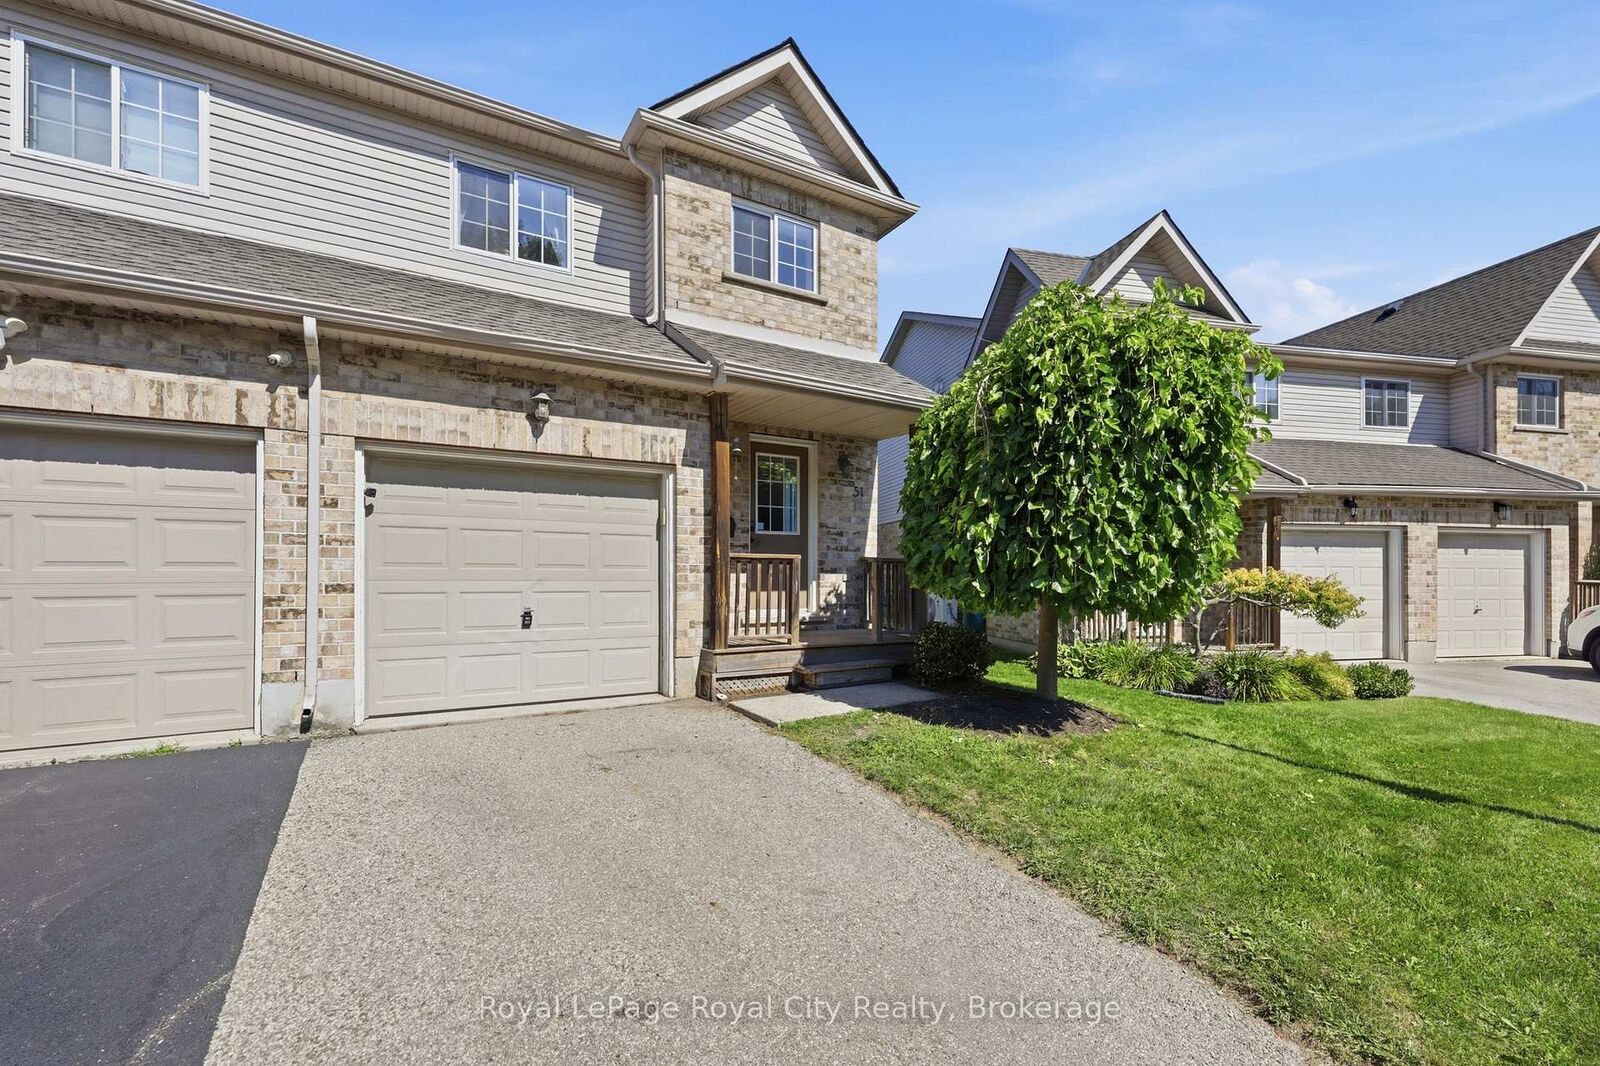
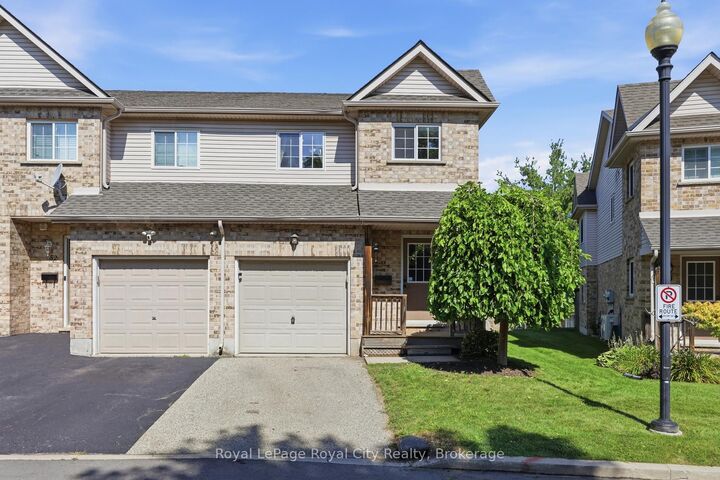
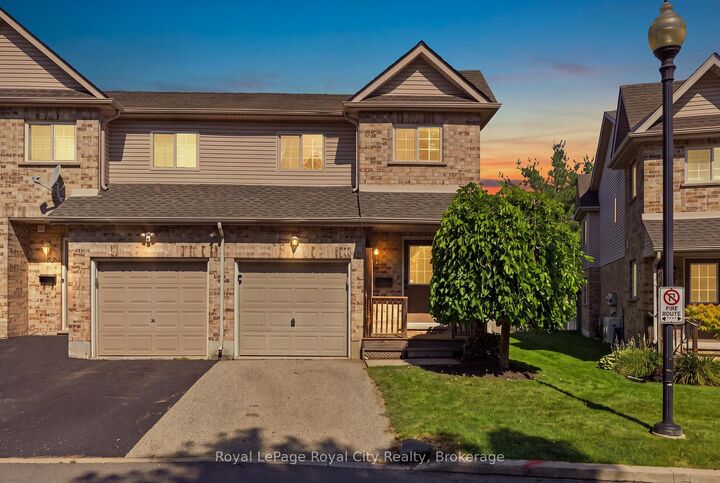
Positioned in the sought-after Blair Crossing community in West Galt, Cambridge, this vacant, move-in-ready two-storey corner-unit condo townhouse offers an exceptional lease opportunity featuring three bedrooms, two full bathrooms, two half bathrooms, and beautiful vinyl flooring throughout the entire home with brand-new carpet lining the staircase to the upper level. The bright main floor centres around an open-concept living and dining area with direct sliding glass door access to a private rear patio, anchored by a functional kitchen layout, additional side windows unique to an end unit, and a main-floor powder room. The upper level houses three well-proportioned bedrooms, including a primary suite with its own four-piece ensuite bathroom, alongside an additional full four-piece family bath. The lower level extends your living space with a finished recreation room and an extra half bath, while keeping the utility room separate for in-suite laundry and mechanical storage. Complete with an attached single-car garage plus driveway parking and exterior grounds maintenance taken care of by the condominium corporation, this turn-key property offers comfortable, low-maintenance living steps from Morva Rouse Park, local schools, and Grand River walking trails.

MLS®:
X14005418
Catégorie
Rental
Style
2-Storey
Ville
Waterloo Regional Municipality

Listed By

Royal Lepage Royal City Realty
Source
PropTX - IDX
Dernière vérification Oct 13 2026 à 8:53 PM GMT+0000
Détails sur les salles de bains
Caractéristiques Intérieures
  • Water Softener
  • Water Heater
  • Carpet Free
Chauffage et refroidissement
  • Forced Air
  • Central Air
Informations sur les sous-sols
  • Partially Finished
Caractéristiques extérieures
  • Brick
  • Vinyl Siding
Informations sur les services publics
  • Fuel: Gas
  • Energy: Energy Certificate: No
Garage
  • Attached
Étages
  • 2
   
Calculer les temps de trajet jusqu'à cette propriété
 
Alimenté par INRIX MD Drive Time

Alimenté par Walk Score®
Disclaimer: Copyright 2026 Toronto IDX. All rights reserved. This information is deemed reliable, but not guaranteed. The information being provided is for consumers’ personal, non-commercial use and may not be used for any purpose other than to identify prospective properties consumers may be interested in purchasing. Data last updated 10/13/26 13:53

