17 Dyer Court Cambridge, ON N3C 4B8
Inscription par: ITSO / Listed By: Red And White Realty Inc.

  17 Dyer Court Cambridge, ON N3C 4B8

En vigueur
399 144 $ (USD)

4
CAC
2
SDB
807
PI. CA.

Description

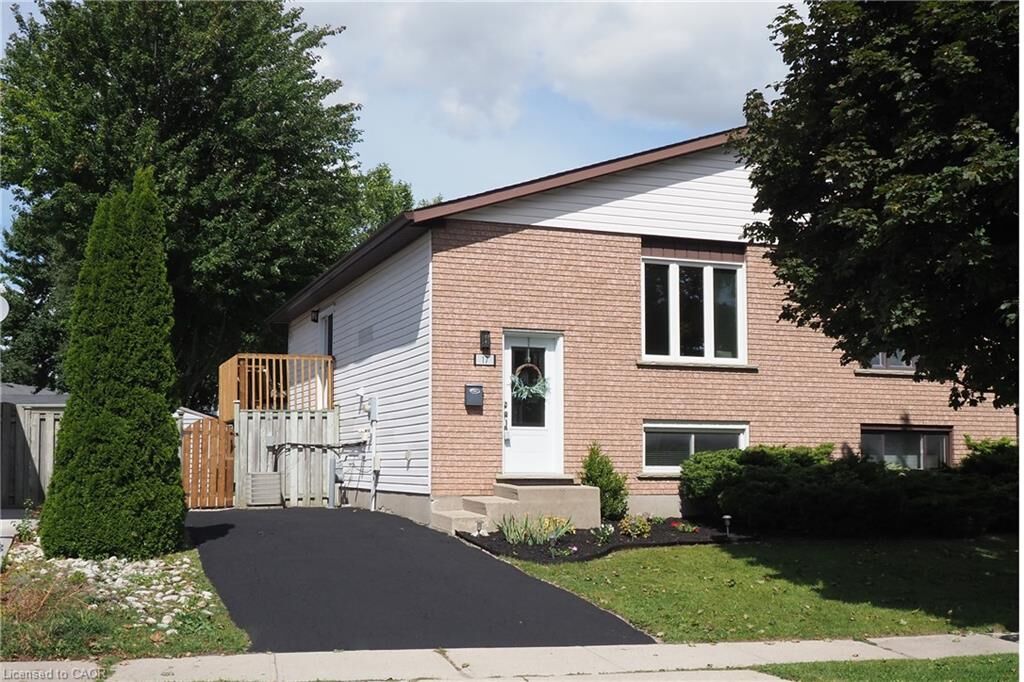
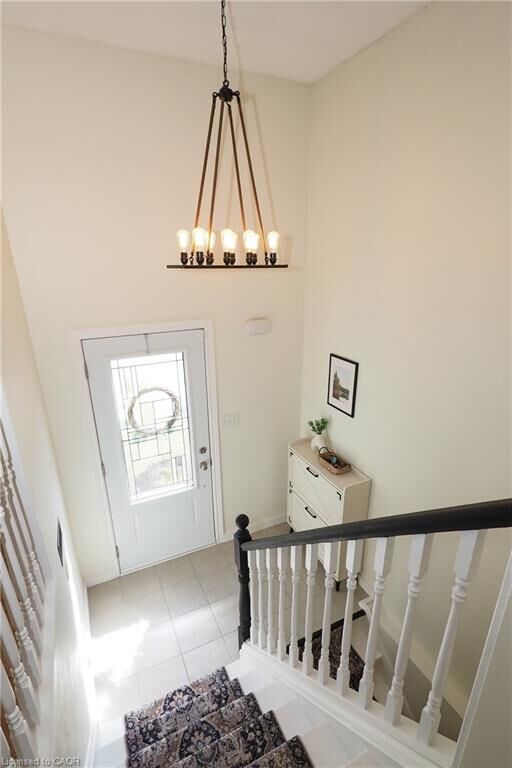
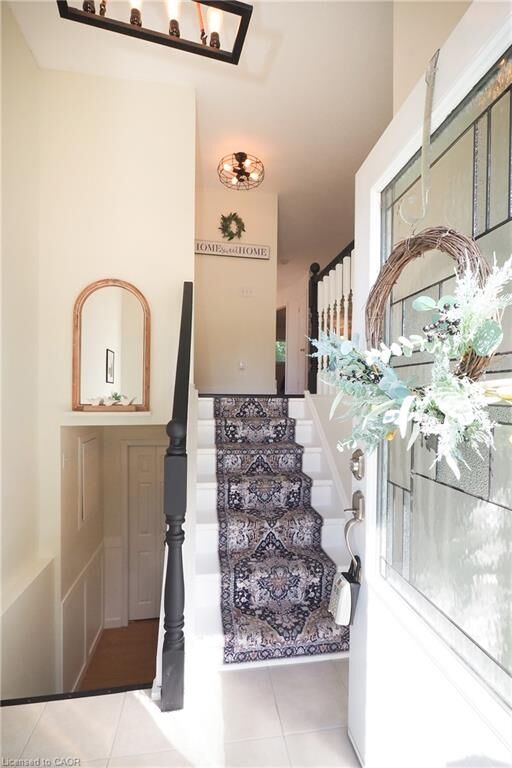
This well-cared-for semi-detached raised bungalow is located in a quiet residential area of Hespeler and offers a clean, tasteful interior with numerous recent updates throughout. Improvements include a new roof, dishwasher, kitchen backsplash, kitchen sink and faucets, bathroom sinks and faucets, both toilets, bathroom tile, flooring throughout, fresh paint, patio sliding door and frame, rear deck, and an updated side entrance with pea stone and patio stones. The bright and airy main level features an open-concept living and dining area and a galley kitchen with sliding doors providing direct access to the well-maintained, private and fully fenced rear yard. The outdoor space includes a deck, 10' x 12' gazebo and sitting area, offering plenty of room for outdoor dining and relaxing. The main level also features a generously sized primary bedroom with a large closet. The lower level benefits from large windows that bring in plenty of natural light and offers an updated 4pc bathroom and three good-sized bedrooms that can be utilized as spaces that suit your needs such as a rec-room, office or playroom. With thoughtful updates inside and out, this move-in-ready home offers comfortable living in an established Hespeler neighbourhood.

MLS®:
40861478
Les impôts
$3,856
Catégorie
Single-Family Home
Année de Construction
1994
Style
Bungalow Raised
Ville
Waterloo Regional Municipality

Listed By

Jason McGrath, Red And White Realty Inc.
Source
ITSO
Dernière vérification Sep 9 2026 à 10:37 PM GMT+0000
Détails sur les salles de bains
  • Salle de bains: 1
  • Salle d’eau: 1
Caractéristiques Intérieures
  • Central Vacuum
  • Water Softener
  • Dishwasher
  • Dryer
  • Microwave
  • Range Hood
  • Refrigerator
  • Stove
  • Washer
Informations sur le lot
  • Urban
  • Major Highway
Caractéristiques de la propriété
  • Foundation: Poured Concrete
Chauffage et refroidissement
  • Forced Air
  • Natural Gas
  • Central Air
Informations sur les sous-sols
  • Full
  • Finished
Caractéristiques extérieures
  • Toit: Asphalt Shing
Informations sur les services publics
  • Sewer: Sewer (Municipal)
Stationnement
  • Total: 2
Étages
  • 1
Surface Habitable
  • 807 pi. ca.
   
Calculer les temps de trajet jusqu'à cette propriété
 
Alimenté par INRIX MD Drive Time

Alimenté par Walk Score®
Disclaimer: Listing content protected by copyright and licensed by Information Technology Systems Ontario: Data last updated: 9/9/26 15:37

