

Inscription par: ITSO / Re/Max Gold Realty Inc Malton
18 Wilkinson Avenue Cambridge, ON N1S 0C5
En vigueur
2 550 $ (CAD)

Description
MLS®:
40833770
40833770
Catégorie
Rental
Rental
Style
Two Story
Two Story
Ville
Waterloo Regional Municipality
Waterloo Regional Municipality
Listed By
Krish Bedi, Re/Max Gold Realty Inc Malton
Source
ITSO
Dernière vérification Mai 26 2026 à 9:35 PM GMT+0000
ITSO
Dernière vérification Mai 26 2026 à 9:35 PM GMT+0000
Détails sur les salles de bains
- Salles de bains: 2
- Salle d’eau: 1
Caractéristiques Intérieures
- Other
- Dishwasher
- Dryer
- Washer
- Windows: Window Coverings
- Laundry: In Basement
- Built-In Microwave
Informations sur le lot
- Urban
- Other
Caractéristiques de la propriété
- Foundation: Poured Concrete
Chauffage et refroidissement
- Forced Air
- Natural Gas
- Central Air
Informations sur les sous-sols
- Full
- Unfinished
Caractéristiques extérieures
- Toit: Asphalt Shing
Informations sur les services publics
- Sewer: Sewer (Municipal)
Garage
- Attached Garage
Stationnement
- Attached Garage
- Total: 3
Surface Habitable
- 1,477 pi. ca.
Lieu
Disclaimer: Listing content protected by copyright and licensed by Information Technology Systems Ontario: Data last updated: 5/26/26 14:35


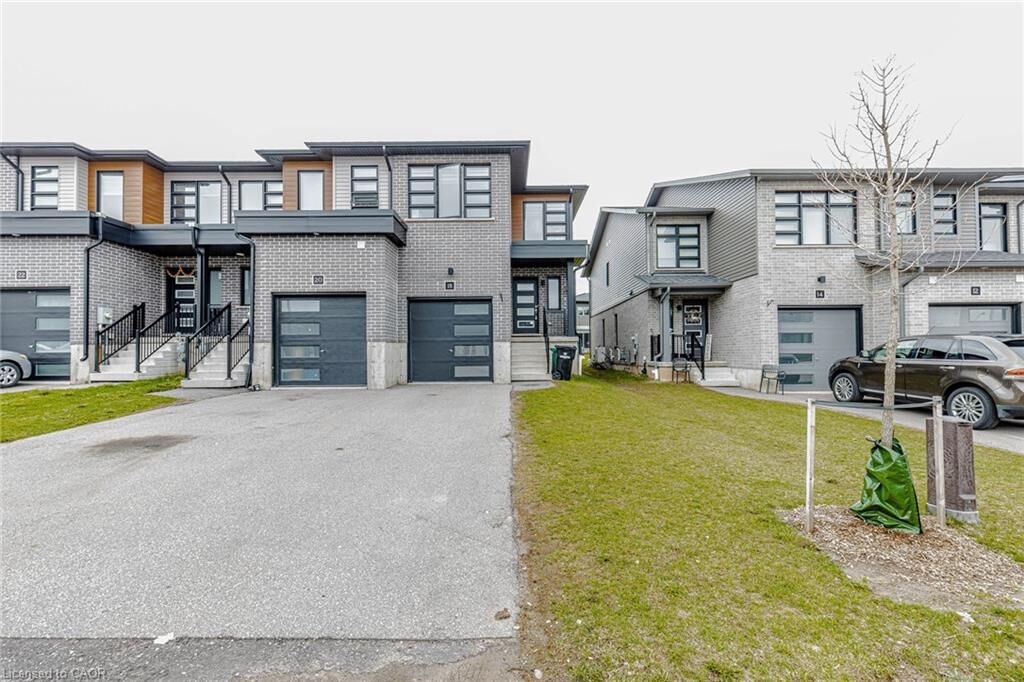
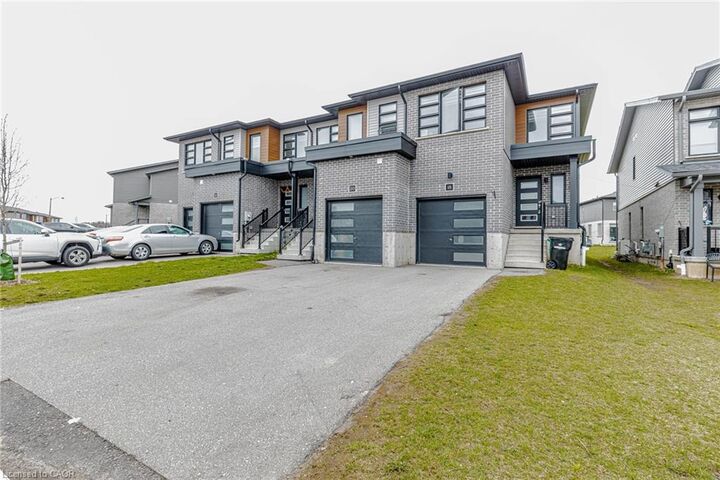
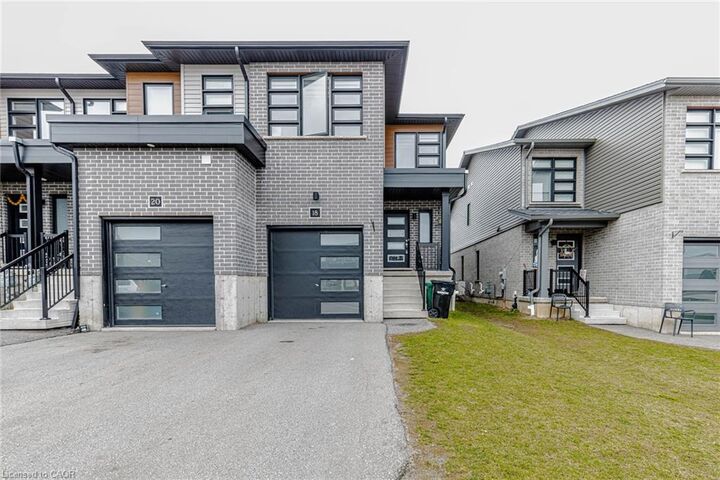
townhouse located in the highly desirable West Galt community. This modern
2-year-new home offers approximately 1,477 sq ft of bright, open-concept living
space, perfect for first-time buyers and growing families. Featuring 3 spacious
bedrooms and 2.5 bathrooms, the home sits on a rare 111 ft deep lot with a
generously sized backyard, ideal for summer BBQs and outdoor living. The main floor
showcases stylish finishes, including modern laminate flooring and zebra blinds,
along with a functional kitchen that flows seamlessly into the living and dining
areas. Upstairs, the primary bedroom includes a walk-in closet and private ensuite,
while two additional bedrooms offer ample space and share a well-appointed
bathroom. Conveniently located near top-rated schools, Cambridge Memorial Hospital,
Conestoga College, parks, trails, and all essential amenities, this home offers the
perfect balance of comfort, space, and location. Must be seen to be appreciated!