

Inscription par:  CREA / Listed By: R.W. Dyer Realty Inc., Brokerage
 CREA / Listed By: R.W. Dyer Realty Inc., Brokerage
 19 Kenley Lane Cambridge, ON N1S 4Z1
En vigueur (1 Jours)
1 499 000 $ (CAD)
HORAIRES DES PORTES OUVERTES
-
OUVERTESSam, Juil 252:00 pm - 4:00 pm
Description
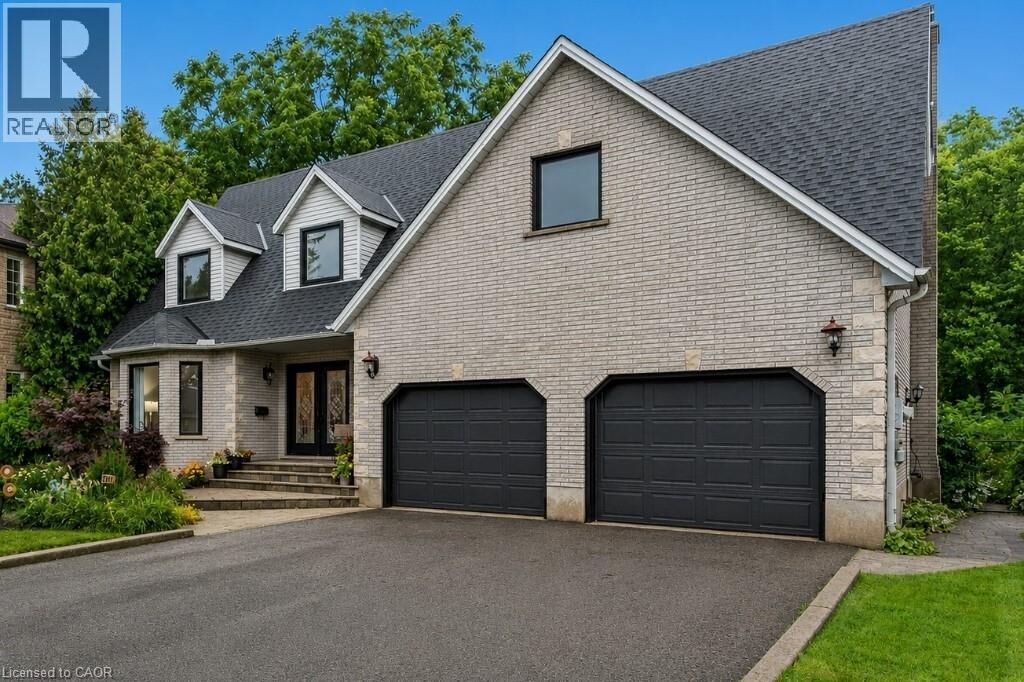
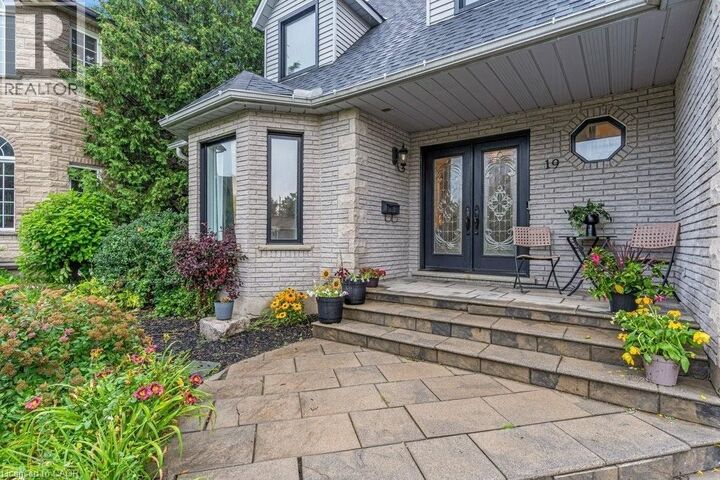
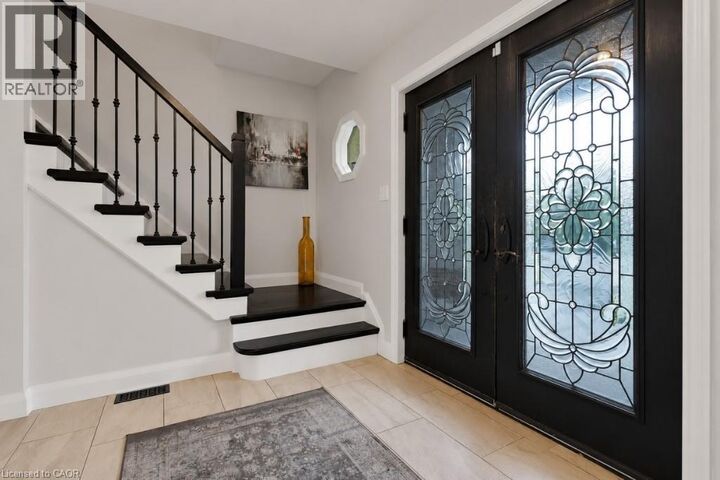
Most people have no idea this neighbourhood is here. Tucked away on a quiet cul-de-sac backing onto a protected forested valley, this beautifully updated home offers a level of privacy that's almost impossible to find this close to schools, shopping, Highway 401, and the Gaslight District. Step through the double-door entry into a home that combines generous living space with thoughtful updates throughout. The front living room, complete with a bay window, flows into a formal dining room overlooking the trees. The renovated kitchen features additional stone prep space, updated cabinetry, and a large movable island with seating, opening seamlessly into the family room where oversized rear windows and a walkout bring the outdoors in. A decorative floor-to-ceiling stone wood-burning fireplace adds warmth and character to the kitchen and family room. Convenience continues with a mudroom off the double garage offering extra storage. Upstairs, everyone gets their own space with five spacious bedrooms, including two with private ensuites, an updated main three-piece bathroom with an oversized glass shower, and the convenience of upper-level laundry. The finished lower level is made for entertaining with a pool table area, bar, spacious lounge, a sixth bedroom currently used as a home gym, and an additional three-piece bathroom. Outside, the backyard feels like your own private park. Enjoy multiple spaces to gather or unwind, including a gazebo, a pergola over the hot tub, a firepit, and a tranquil pond complete with aquatic plants, a waterfall, and goldfish. Fully fenced and backing onto a forest with no rear or front neighbours, the property offers exceptional privacy and a peaceful setting. All of this is just minutes from schools, shopping, Highway 401, and the restaurants, cafes, and entertainment of the Gaslight District. Opportunities like this don't come along often, a truly private retreat in one of the city's best-kept locations. (id:41440)
MLS®:
40848266
40848266
Les impôts
$7,757
$7,757
Surface Terrain
8,189 PI. CA.
8,189 PI. CA.
Catégorie
Single-Family Home
Single-Family Home
Année de Construction
1990
1990
Ville
Waterloo Regional Municipality
Waterloo Regional Municipality
Listed By
Ruth Warner, R.W. Dyer Realty Inc., Brokerage
Source
CREA
Dernière vérification Juil 24 2026 à 10:30 PM GMT+0000
CREA
Dernière vérification Juil 24 2026 à 10:30 PM GMT+0000
Détails sur les salles de bains
- Salles de bains: 4
- Salle de bain partielles: 1
Caractéristiques Intérieures
- Washer
- Refrigerator
- Dishwasher
- Central Vacuum
- Stove
- Dryer
- Window Coverings
- Garage Door Opener
- Hot Tub
- Wet Bar
- Water Softener
- Water Purifier
Quartier
- 13 - Salisbury/Southgate
Informations sur le lot
- Skylight
- Private Yard
- Automatic Garage Door Opener
- Conservation/Green Belt
- Wet Bar
- Paved Driveway
- Backs on Greenbelt
Caractéristiques de la propriété
- Cheminée: Other - See Remarks
- Cheminée: Total: 1
- Cheminée: Wood
- Foundation: Poured Concrete
Chauffage et refroidissement
- Forced Air
- Natural Gas
- Central Air Conditioning
Informations sur les sous-sols
- Finished
- Full
Caractéristiques extérieures
- Vinyl Siding
- Brick
- Stone
Informations sur les services publics
- Sewer: Municipal Sewage System
Stationnement
- Total: 6
- Attached Garage
Étages
- 2
Surface Habitable
- 3,592 pi. ca.
Lieu
Disclaimer: The trademarks REALTOR®, REALTORS®, and the REALTOR® logo are controlled
by The Canadian Real Estate Association (CREA) and identify real estate professionals who are members of CREA. Listing Data Last Updated: 7/24/26 15:30
The trademarks REALTOR®, REALTORS®, and the REALTOR® logo are controlledby The Canadian Real Estate Association (CREA) and identify real estate professionals who are members of CREA. Listing Data Last Updated: 7/24/26 15:30

