

Inscription par: ITSO / Listed By: Re/Max Twin City Realty Inc.
196 Abraham Street Cambridge, ON N3H 1H5
En vigueur
791 295 $ (USD)
HORAIRES DES PORTES OUVERTES
-
OUVERTESSam, Sep 122:00 pm - 4:00 pm
-
OUVERTESDim, Sep 132:00 pm - 4:00 pm

Description
MLS®:
40853861
40853861
Les impôts
$5,671
$5,671
Catégorie
Single-Family Home
Single-Family Home
Année de Construction
1971
1971
Style
Backsplit
Backsplit
Ville
Waterloo Regional Municipality
Waterloo Regional Municipality
Listed By
Alicia Boland, Re/Max Twin City Realty Inc.
Source
ITSO
Dernière vérification Août 31 2026 à 3:53 PM GMT+0000
ITSO
Dernière vérification Août 31 2026 à 3:53 PM GMT+0000
Détails sur les salles de bains
- Salle de bains: 1
- Salle d’eau: 1
Caractéristiques Intérieures
- Central Vacuum
- Auto Garage Door Remote(s)
- Dishwasher
- Dryer
- Microwave
- Range Hood
- Refrigerator
- Stove
- Washer
- Windows: Window Coverings
- Laundry: Main Level
- Built-In Microwave
- Gas Stove
- Laundry: In Area
Informations sur le lot
- Park
- Urban
- Quiet Area
- Public Transit
- Ample Parking
- Cul-De-Sac
Caractéristiques de la propriété
- Foundation: Poured Concrete
Chauffage et refroidissement
- Forced Air
- Natural Gas
- Central Air
Informations sur les sous-sols
- Full
- Finished
Informations sur le pool
- In Ground
Caractéristiques extérieures
- Toit: Asphalt Shing
Informations sur les services publics
- Sewer: Sewer (Municipal)
Informations sur les écoles
- Elementary School: Parkway Public, Wg Davis Public School
- High School: Preston High, St. Benedicts
Garage
- Attached Garage
Stationnement
- Attached Garage
- Other
- Garage Door Opener
- Total: 6
Étages
- 1
Surface Habitable
- 1,988 pi. ca.
Lieu
Disclaimer: Listing content protected by copyright and licensed by Information Technology Systems Ontario: Data last updated: 8/31/26 08:53


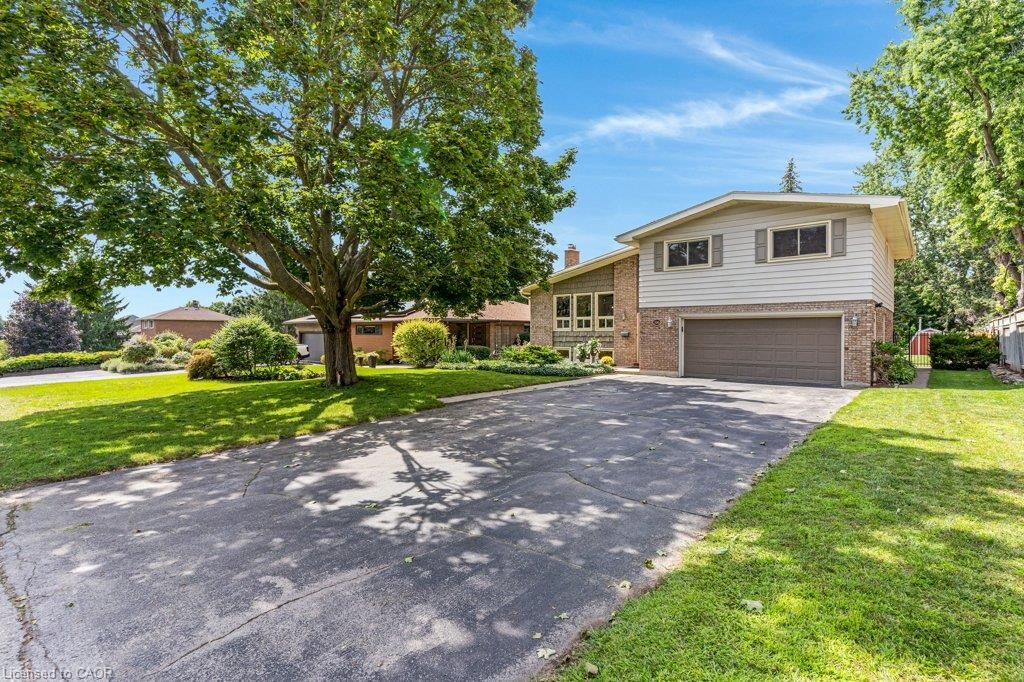
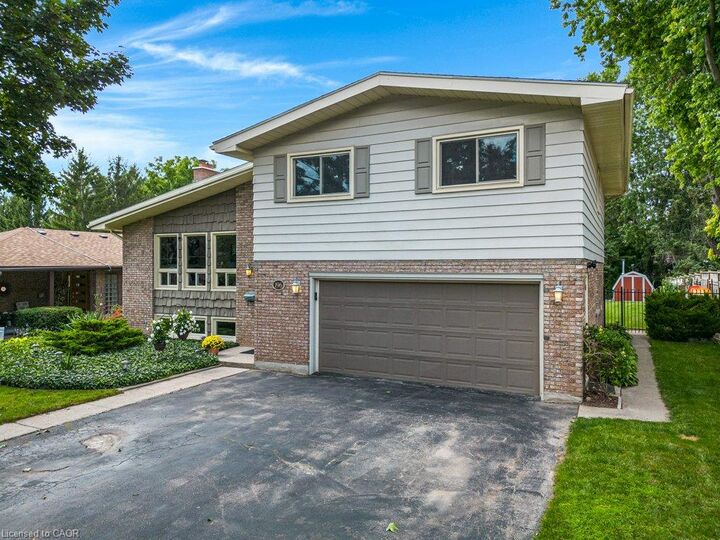
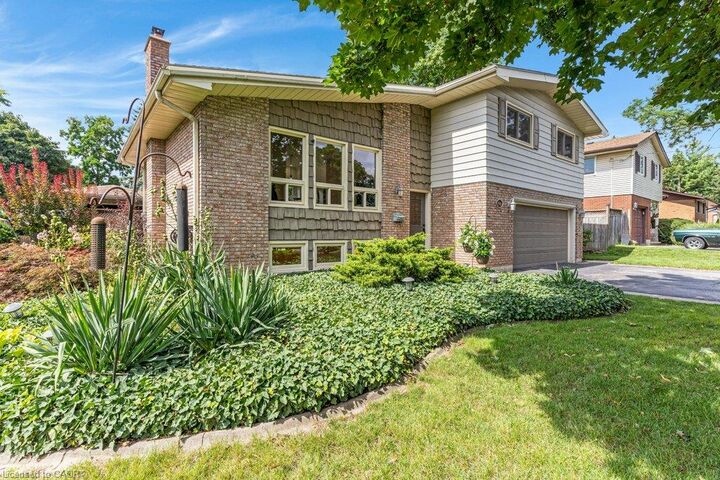
Large double garage will fit 2 large vehicles, coupled with the 4 car driveway providing plenty of parking! Close to schools, downtown area Kitchener and highway access. Lots of features to many to mention, come see for yourself! This home will not last! Book your showing today! This home is ready to receive your friends and family to enjoy the outdoors in the City.