

Inscription par: ITSO / Listed By: Dewar Realty Inc., Brokerage
196 Walker Street Cambridge, ON N3C 2C2
En vigueur
499 900 $ (CAD)

Description
MLS®:
40848795
40848795
Les impôts
$3,357
$3,357
Catégorie
Single-Family Home
Single-Family Home
Année de Construction
1967
1967
Ville
Waterloo Regional Municipality
Waterloo Regional Municipality
Listed By
Greg Dewar, Dewar Realty Inc., Brokerage
Source
ITSO
Dernière vérification Juil 22 2026 à 5:48 PM GMT+0000
ITSO
Dernière vérification Juil 22 2026 à 5:48 PM GMT+0000
Détails sur les salles de bains
- Salles de bains: 2
Caractéristiques Intérieures
- In-Law Capability
- Accessory Apartment
- Laundry: Upper Level
- Dishwasher
- Dryer
- Microwave
- Range Hood
- Refrigerator
- Stove
- Washer
- Laundry: In Basement
Informations sur le lot
- Rectangular
- Greenbelt
- Park
- Rec./Community Centre
- Schools
- Urban
- Major Highway
- Shopping Nearby
- Quiet Area
- Public Transit
- Trails
- Library
Caractéristiques de la propriété
- Foundation: Poured Concrete
Chauffage et refroidissement
- Forced Air
- Natural Gas
- Central Air
Informations sur les sous-sols
- Full
- Separate Entrance
- Finished
- Sump Pump
Caractéristiques extérieures
- Toit: Asphalt Shing
Informations sur les services publics
- Sewer: Sewer (Municipal)
Informations sur les écoles
- Elementary School: Our Lady of Fatima, Woodland Park P.s. & Hillcrest P.s.
- High School: St. Benedict C.s.s & Jacob Hespeler S.s
Stationnement
- Asphalt
- Total: 4
Étages
- 2
Surface Habitable
- 1,060 pi. ca.
Lieu
Disclaimer: Listing content protected by copyright and licensed by Information Technology Systems Ontario: Data last updated: 7/22/26 10:48


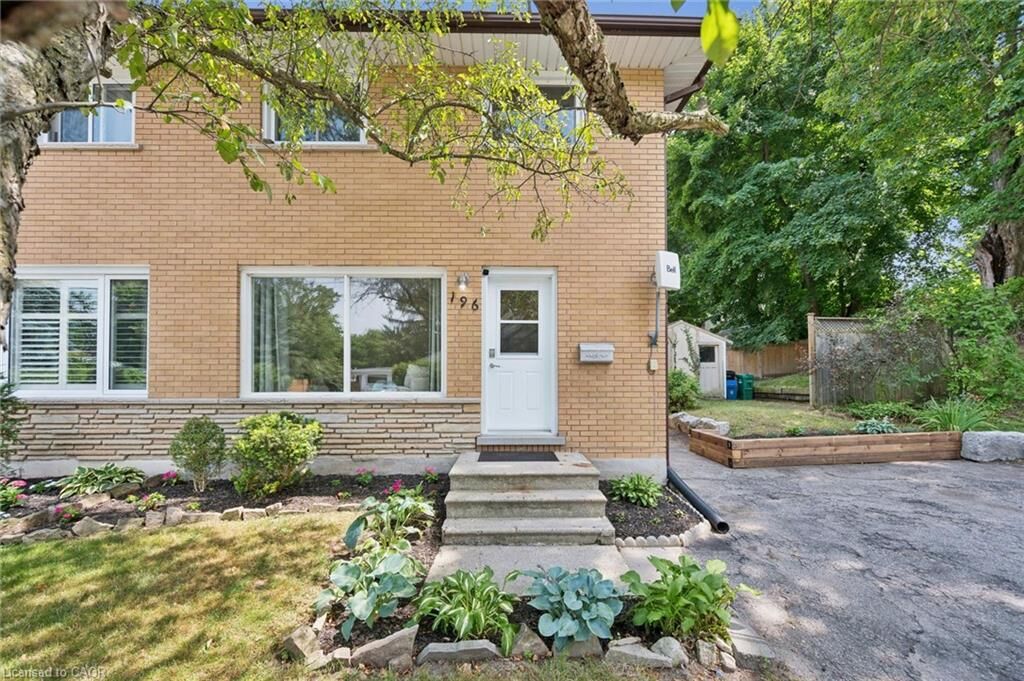
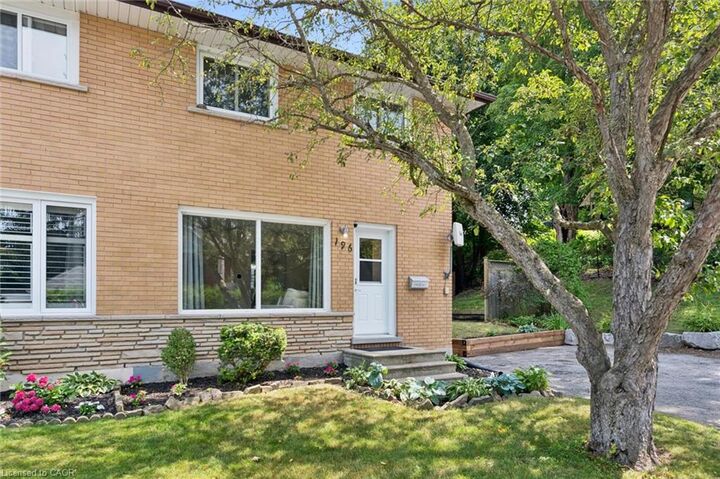
This well-maintained two-storey semi-detached home offers exceptional versatility with a layout designed for comfortable everyday living. Freshly painted throughout, the home feels bright, refreshed, and move-in ready. The main floor features inviting living and dining spaces filled with natural light, along with a spacious eat-in kitchen that provides the perfect setting for family meals and entertaining.
Upstairs, three generously sized bedrooms and a full bathroom offer a practical and comfortable layout with plenty of space for family, guests, or a home office. Convenient second-floor laundry adds to the home's everyday functionality.
The lower level adds valuable flexibility with a thoughtfully designed in-law suite setup featuring a separate side entrance, one bedroom, a three-piece bathroom, kitchenette, and its own laundry area. Whether accommodating extended family, creating a private space for guests, or exploring additional living options, this versatile area adds tremendous functionality to the home.
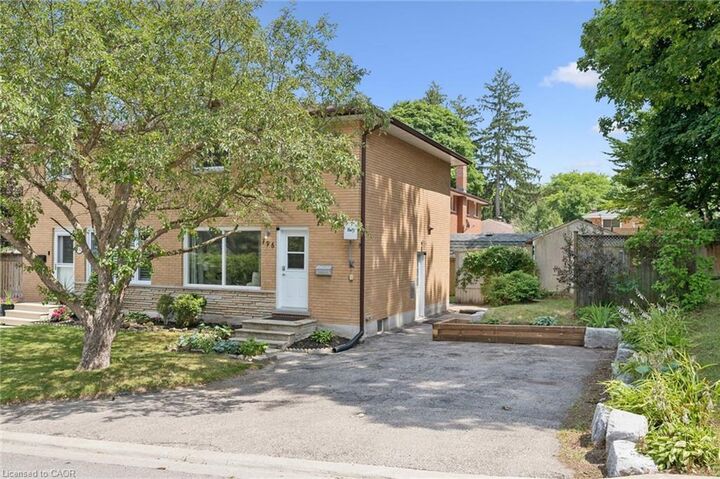
Outside, enjoy a welcoming backyard space with a large shed for additional storage, along with a double-wide driveway offering parking for multiple vehicles.
A wonderful opportunity to become part of Hespeler’s vibrant community, where historic charm, natural beauty, and everyday convenience come together.