

Inscription par: ITSO / Listed By: Re/Max Twin City Realty Inc.
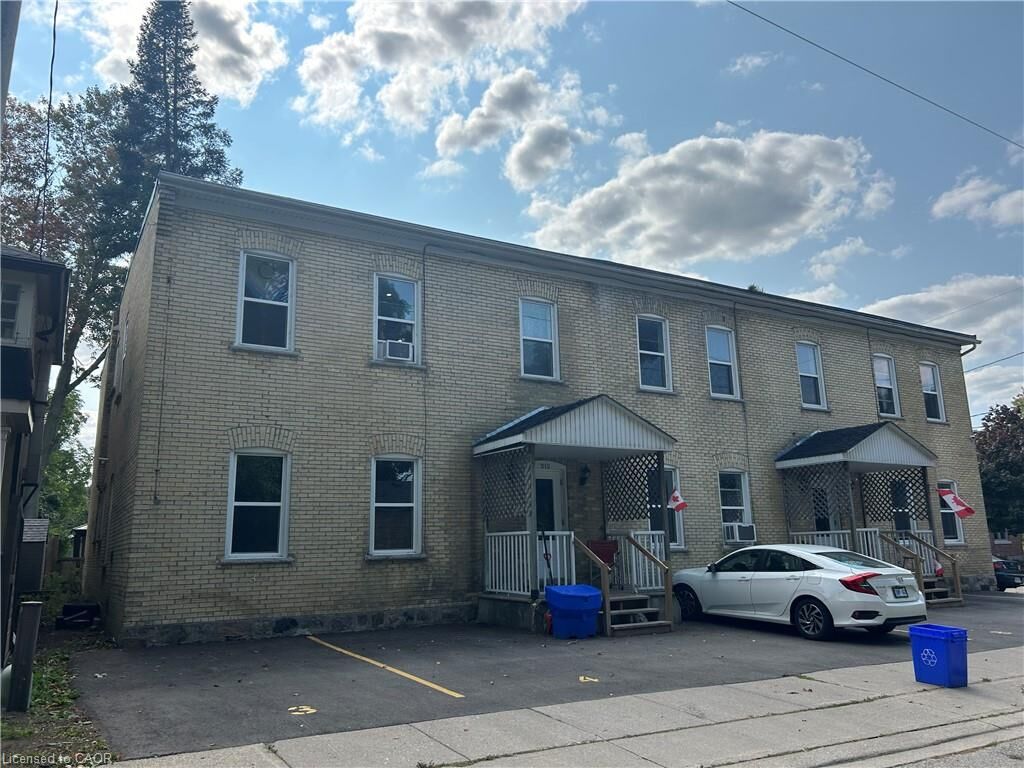
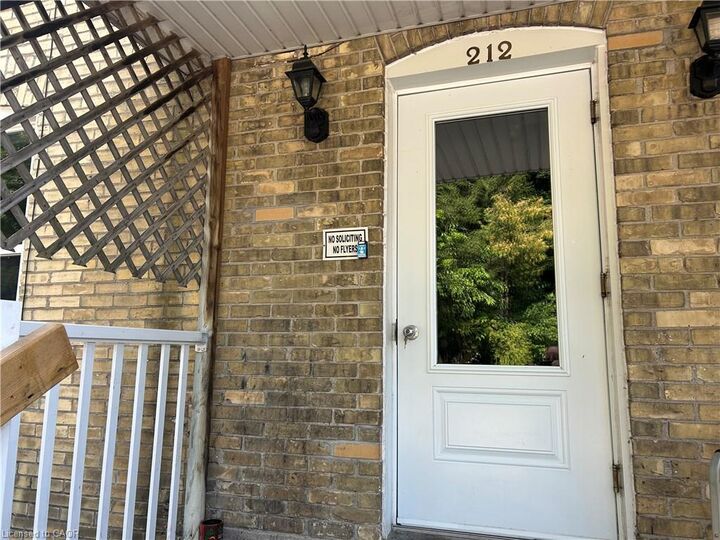
206-212 Queenston Road 8 Cambridge, ON N3H 3J2
En vigueur (0 Jours)
1 595 $ (CAD)
HORAIRES DES PORTES OUVERTES
-
OUVERTESMer, Oct 76:00 pm - 6:30 pm
-
OUVERTESVen, Oct 96:00 pm - 6:30 pm
Description
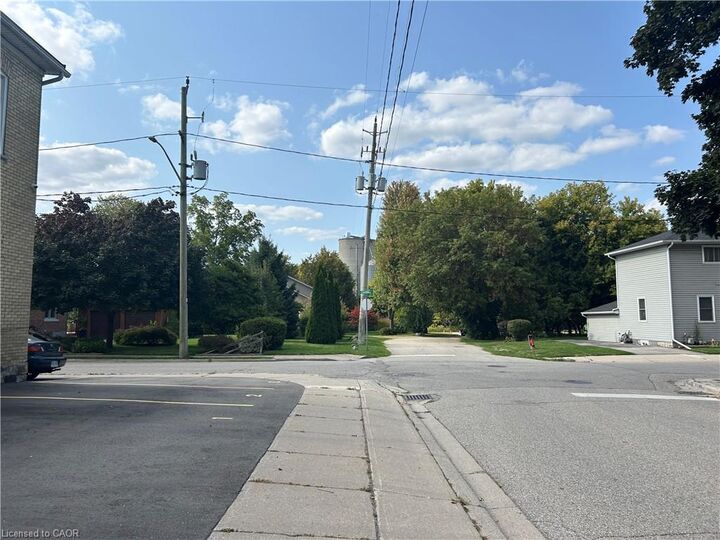
Available November 1st. Cute and cozy 1 Bedroom apt located south side Preston with an open concept style. Lots of natural light and high ceilings. Brand new renovation with new KITCHEN, BACKSPLASH, PLANK FLOORING, TRIM AND BASEBOARDS, FRESH PAINT, NEW BATHROOM VANITY AND MIRROR, NEW STAINLESS FRIDGE AND GLASSS COOKTOP STOVE and parking for 1 car included. Clean and quite building with brand new windows. Walking distance to Riverside Park, Grand River walking trails and downtown Preston. Secured entry, high efficiency gas furnace and on-site coin laundry. $1595 plus utilities. (Heat, hydro and water, budget $150-200 Monthly). Looking for minimum 1 year lease. 1st and last required.
MLS®:
40869168
40869168
Catégorie
Rental
Rental
Style
Apartment
Apartment
Ville
Waterloo Regional Municipality
Waterloo Regional Municipality
Listed By
Joe Romeo, Re/Max Twin City Realty Inc.
Source
ITSO
Dernière vérification Oct 7 2026 à 3:58 AM GMT+0000
ITSO
Dernière vérification Oct 7 2026 à 3:58 AM GMT+0000
Détails sur les salles de bains
- Salle de bains: 1
Caractéristiques Intérieures
- Separate Hydro Meters
- Separate Heating Controls
- Other
- Range Hood
- Refrigerator
- Stove
- Laundry: Laundry Room
- Laundry: Common Area
- Laundry: Shared
- Laundry: Coin Operated
Informations sur le lot
- Near Golf Course
- Greenbelt
- Park
- Rec./Community Centre
- Schools
- Highway Access
- Major Highway
- Shopping Nearby
- Open Spaces
- Playground Nearby
- Public Transit
- Trails
- Regional Mall
- Hospital
- City Lot
- Library
- Ravine
Chauffage et refroidissement
- Forced Air
- Natural Gas
- None
Informations sur les services publics
- Sewer: Sewer (Municipal)
Informations sur les écoles
- Elementary School: Preston Ps & William G Daivs & St. Joesph'S
- High School: Preston Hs & St. Benedict's Css
Stationnement
- Asphalt
- Total: 1
Étages
- 1
Surface Habitable
- 500 pi. ca.
Lieu
Disclaimer: Listing content protected by copyright and licensed by Information Technology Systems Ontario: Data last updated: 10/6/26 20:58

