

Inscription par: ITSO / Listed By: R.W. Dyer Realty Inc., Brokerage
220 Salisbury Avenue 27 Cambridge, ON N1S 1K5
En vigueur (0 Jours)
301 191 $ (USD)

Description
MLS®:
40869285
40869285
Les impôts
$3,584
$3,584
Catégorie
Townhouse
Townhouse
Année de Construction
1972
1972
Style
Townhouse
Townhouse
Ville
Waterloo Regional Municipality
Waterloo Regional Municipality
Listed By
Michelle Hatt, R.W. Dyer Realty Inc., Brokerage
Source
ITSO
Dernière vérification Oct 7 2026 à 3:29 AM GMT+0000
ITSO
Dernière vérification Oct 7 2026 à 3:29 AM GMT+0000
Détails sur les salles de bains
- Salle de bains: 1
- Salle d’eau: 1
Caractéristiques Intérieures
- Auto Garage Door Remote(s)
- Water Softener
- Water Heater
- Dishwasher
- Dryer
- Refrigerator
- Stove
- Washer
- Ceiling Fan(s)
Informations sur le lot
- Schools
- Urban
- Shopping Nearby
- Public Transit
- Trails
- City Lot
- Library
Caractéristiques de la propriété
- Foundation: Poured Concrete
Chauffage et refroidissement
- Forced Air
- Natural Gas
- Central Air
Informations sur les sous-sols
- Full
- Finished
Informations sur le condo
- Frais: $791
Caractéristiques extérieures
- Toit: Asphalt Shing
Informations sur les services publics
- Sewer: Sewer (Municipal)
Informations sur les écoles
- Elementary School: Highland Jk-6, St. Andrews 7-8, St. Augustine Jk-8, Saint-Noel-C
- High School: Southwood 9-12, Monsignor Doyle 9-12, Rene-De-Galinee 7-12
Garage
- Attached Garage
Stationnement
- Attached Garage
- Asphalt
- Garage Door Opener
- Total: 2
Étages
- 4
Surface Habitable
- 1,436 pi. ca.
Lieu
Disclaimer: Listing content protected by copyright and licensed by Information Technology Systems Ontario: Data last updated: 10/6/26 20:29


The open concept main floor features engineered hardwood, a bright and functional kitchen with pot lights, a stylish backsplash, and three stainless steel appliances. Neutral décor enhances the warm, inviting atmosphere, while the seamless layout creates an ideal setting for everyday living and entertaining. An attractive foyer sets the tone upon entry, complemented by a convenient 2 piece powder room and direct access to the single car garage.
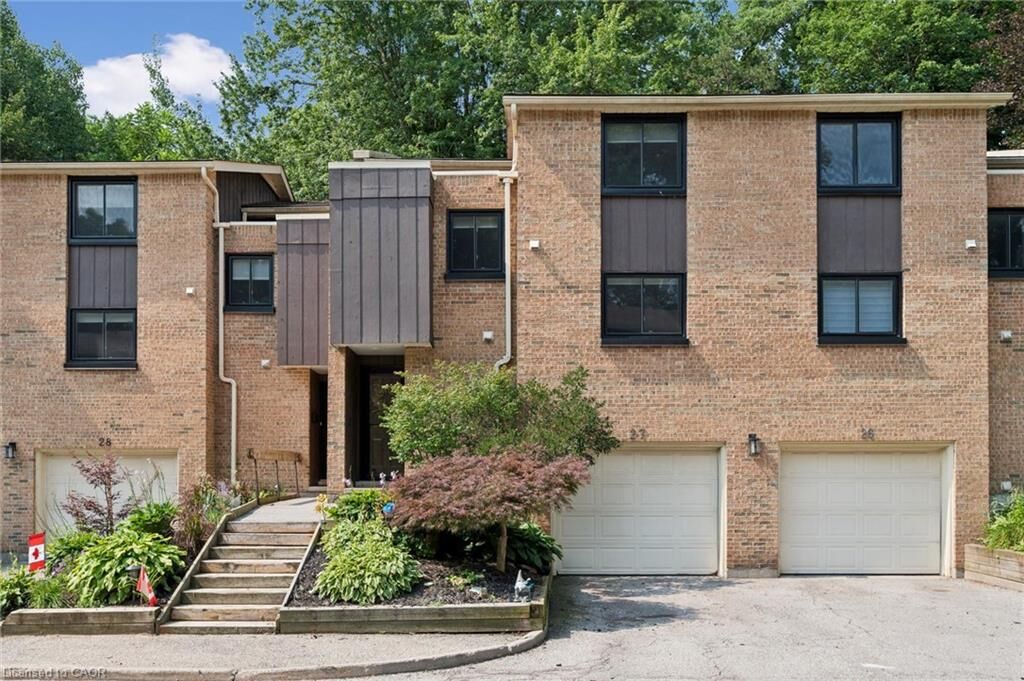
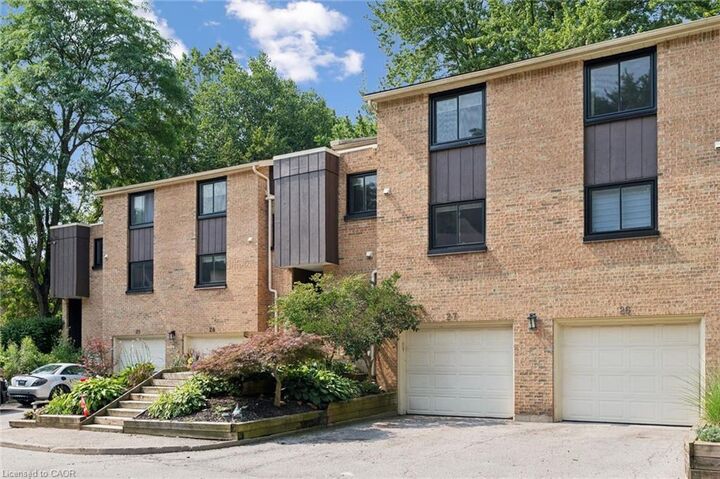
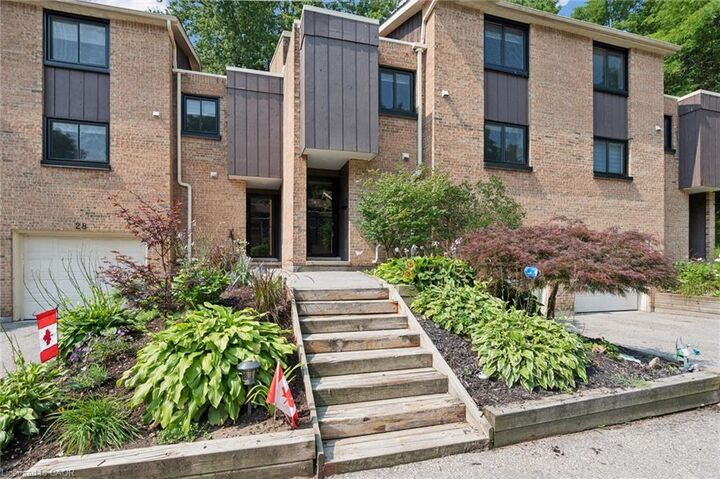
Upstairs, charming plank pine flooring leads to four well sized bedrooms and a 4 piece bathroom. The spacious primary bedroom offers excellent closet space and a relaxing retreat at the end of the day. Outside, enjoy your private patio surrounded by mature trees and lovely gardens and a peaceful space perfect for morning coffee, unwinding, or hosting friends.
Situated in the heart of West Galt, this exceptional home is just minutes from parks, schools, trails, shopping, and everyday amenities. Offering space, style, and an unbeatable location, this move in ready townhome is one you won’t want to miss.