23 Grosvenor Lane Cambridge, ON N1R 8N2
Inscription par: ITSO / Listed By: Re/Max Real Estate Centre Inc.

  23 Grosvenor Lane Cambridge, ON N1R 8N2

En vigueur
599 900 $ (CAD)

2
CAC
4
SDB
2 898
PI. CA.

Description

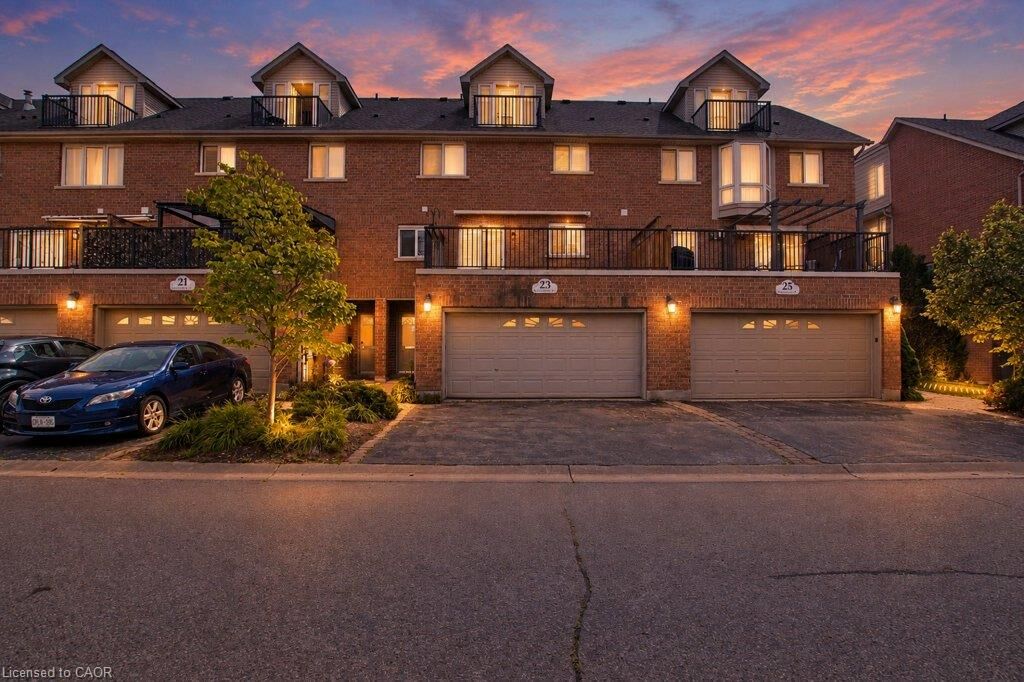
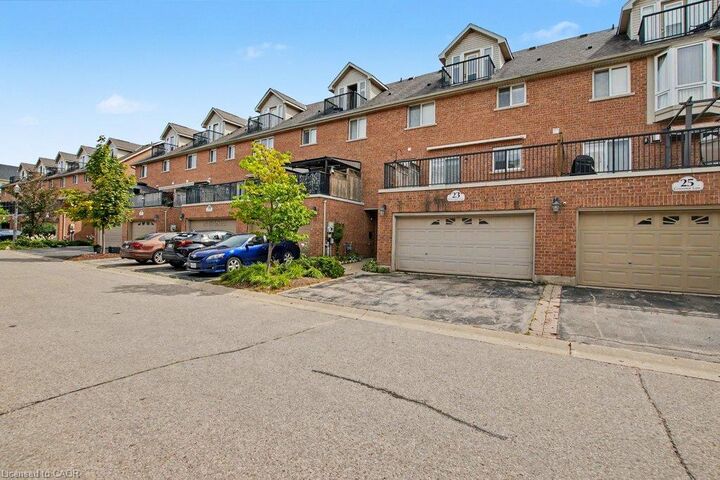
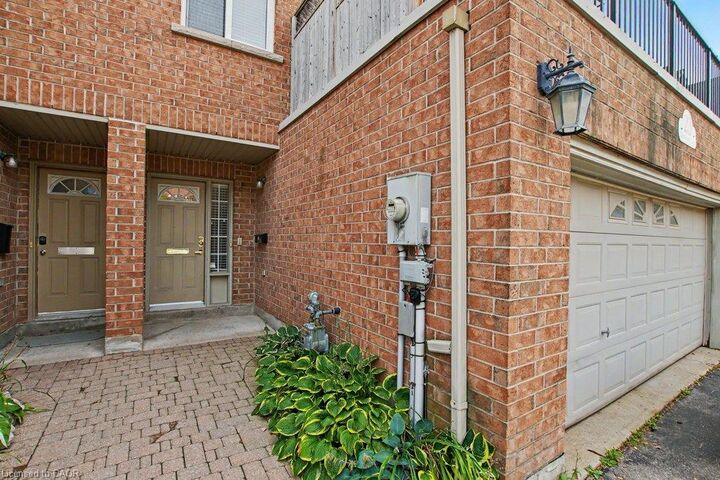
Welcome to 23 Grosvenor Lane, offering an impressive 2,898 sq. ft. of living space in a prime Downtown Galt location. This spacious multi-level home delivers a versatile layout designed for both everyday living and entertaining, all just minutes from the shops, restaurants, cafe's, trails and charm of historic Downtown Cambridge. The main living level features a bright, functional layout with access to an outdoor balcony, creating the perfect spot to enjoy your morning coffee or unwind at the end of the day. The kitchen offers plenty of storage and prep space, including a desirable walk-in pantry. Generously sized bedrooms provide comfortable private retreats, with two bedrooms featuring their own ensuites. One of the home's standout features is the 4th-floor entertaining space, complete with a wet bar, an ideal setting for hosting friends, movie nights, a games room or additional lounge space. The finished basement adds even more flexibility with a recreation room perfect for a home gym, playroom, media room or additional family space with the added luxury of heated flooring. Outside, the property offers the convenience of a double-car garage plus driveway parking. With nearly 2,900 sq. ft., multiple levels of thoughtfully designed living space and an exceptional location close to the Grand River and everything Downtown Galt has to offer, 23 Grosvenor Lane is a unique opportunity for buyers looking for space, convenience and an urban lifestyle in the heart of Cambridge.

MLS®:
40861703
Les impôts
$4,980
Catégorie
Townhouse
Année de Construction
2003
Style
Townhouse
Ville
Waterloo Regional Municipality

Listed By

Walter Monteiro, Re/Max Real Estate Centre Inc.
Source
ITSO
Dernière vérification Sep 9 2026 à 7:08 PM GMT+0000
Détails sur les salles de bains
  • Salles de bains: 3
  • Salle d’eau: 1
Caractéristiques Intérieures
  • Wet Bar
  • Water Heater
  • Dishwasher
  • Dryer
  • Refrigerator
  • Stove
  • Washer
  • Windows: Window Coverings
  • Laundry: In Basement
  • Built-In Microwave
Informations sur le lot
  • Park
  • Schools
  • Urban
  • Shopping Nearby
  • Place of Worship
  • Public Transit
  • City Lot
  • Library
Chauffage et refroidissement
  • Forced Air
  • Natural Gas
  • Central Air
Informations sur les sous-sols
  • Full
  • Finished
  • Walk-Out Access
Informations sur le condo
  • Frais: $261/Monthly
Caractéristiques extérieures
  • Toit: Asphalt Shing
Informations sur les services publics
  • Sewer: Sewer (Municipal)
Garage
  • Attached Garage
Stationnement
  • Attached Garage
  • Total: 4
Étages
  • 4
Surface Habitable
  • 2,898 pi. ca.
   
Calculer les temps de trajet jusqu'à cette propriété
 
Alimenté par INRIX MD Drive Time

Alimenté par Walk Score®
Disclaimer: Listing content protected by copyright and licensed by Information Technology Systems Ontario: Data last updated: 9/9/26 12:08

