

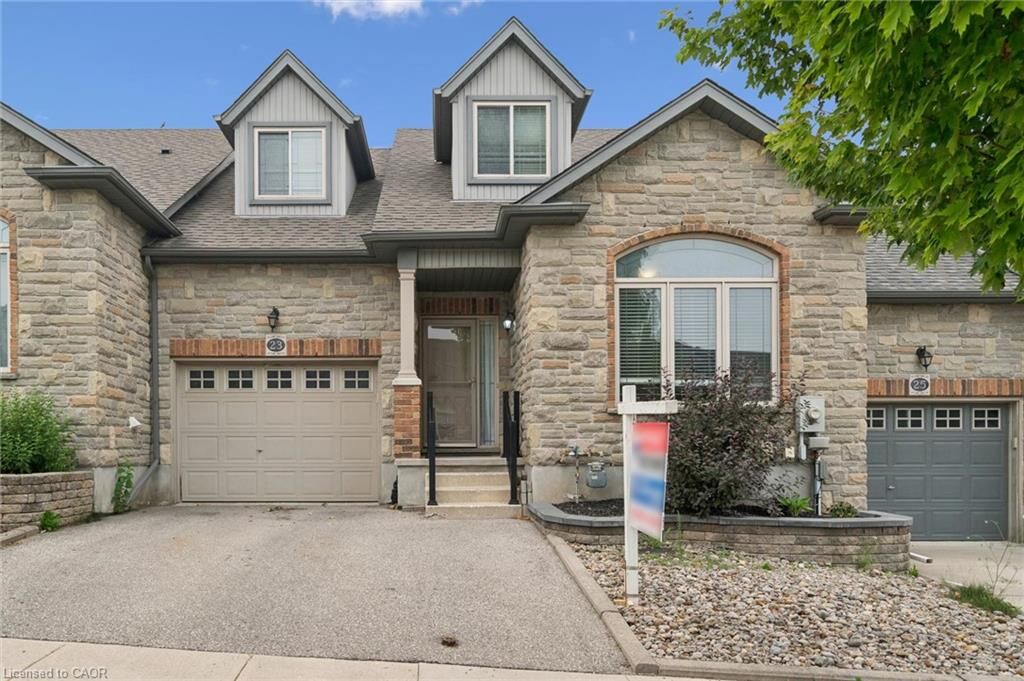
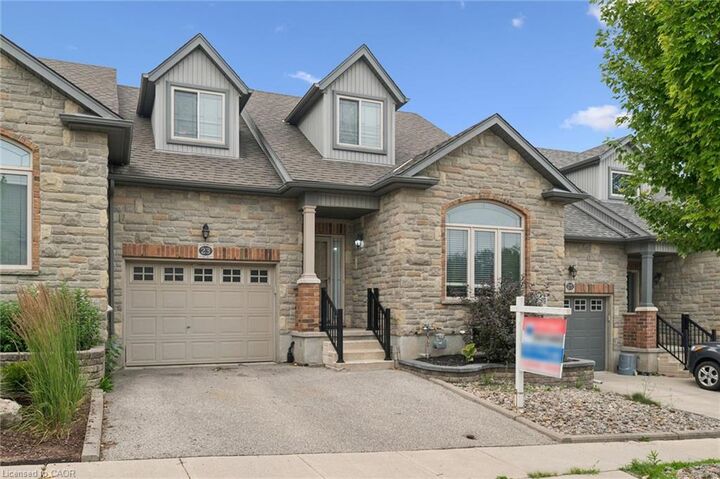
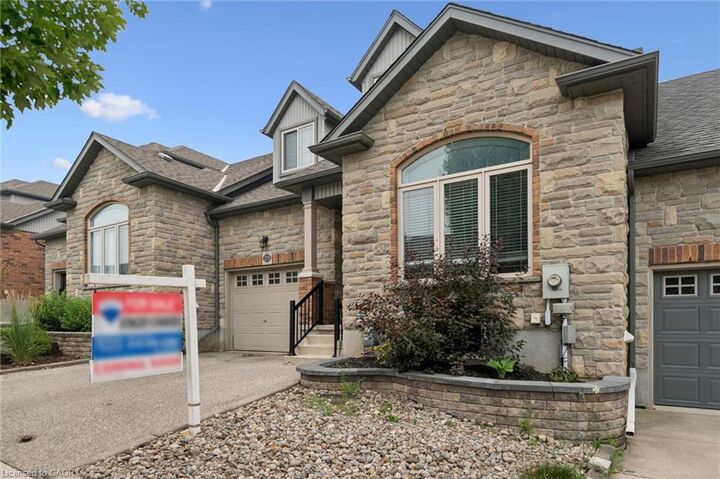
Inscription par: ITSO / Listed By: Re/Max Twin City Realty Inc.
23 Knack Lane Cambridge, ON N1R 8P7
En vigueur
498 779 $ (USD)
Description
MLS®:
40849242
40849242
Les impôts
$4,745
$4,745
Catégorie
Single-Family Home
Single-Family Home
Année de Construction
2005
2005
Style
Bungaloft
Bungaloft
Ville
Waterloo Regional Municipality
Waterloo Regional Municipality
Listed By
Stacey Chaves, Re/Max Twin City Realty Inc.
Source
ITSO
Dernière vérification Juil 18 2026 à 5:06 AM GMT+0000
ITSO
Dernière vérification Juil 18 2026 à 5:06 AM GMT+0000
Détails sur les salles de bains
- Salles de bains: 3
Caractéristiques Intérieures
- Auto Garage Door Remote(s)
Informations sur le lot
- Rectangular
- Urban
- Highway Access
- Major Highway
- Place of Worship
- Public Parking
Caractéristiques de la propriété
- Foundation: Concrete Perimeter
Chauffage et refroidissement
- Forced Air
- Natural Gas
- Central Air
Informations sur les sous-sols
- Full
- Finished
Caractéristiques extérieures
- Toit: Asphalt Shing
Informations sur les services publics
- Sewer: Sewer (Municipal)
Garage
- Attached Garage
Stationnement
- Attached Garage
- Asphalt
- Garage Door Opener
- Total: 3
Étages
- 1
Surface Habitable
- 1,790 pi. ca.
Lieu
Disclaimer: Listing content protected by copyright and licensed by Information Technology Systems Ontario: Data last updated: 7/17/26 22:06


The bright, open-concept main floor offers an inviting layout with spacious principal rooms, while the loft provides the ideal space for a home office, guest suite, or family room. The fully finished basement expands your living space with endless possibilities for recreation, hobbies, or entertaining.
Enjoy the convenience of a single-car garage, low-maintenance living, and a thoughtfully designed floor plan that suits families, professionals, and downsizers alike. Located in a sought-after Cambridge neighbourhood, you're just minutes from parks, walking trails, shopping, restaurants, schools, and quick access to Highway 401.