24 Gees Way Cambridge, ON N3C 4M5
Inscription par: PropTX - IDX / Listed By: Cityscape Real Estate Ltd.

  24 Gees Way Cambridge, ON N3C 4M5

En vigueur
3 450 $ (CAD)
4
CAC
4
SDB
1500-2000
PI. CA.

Description

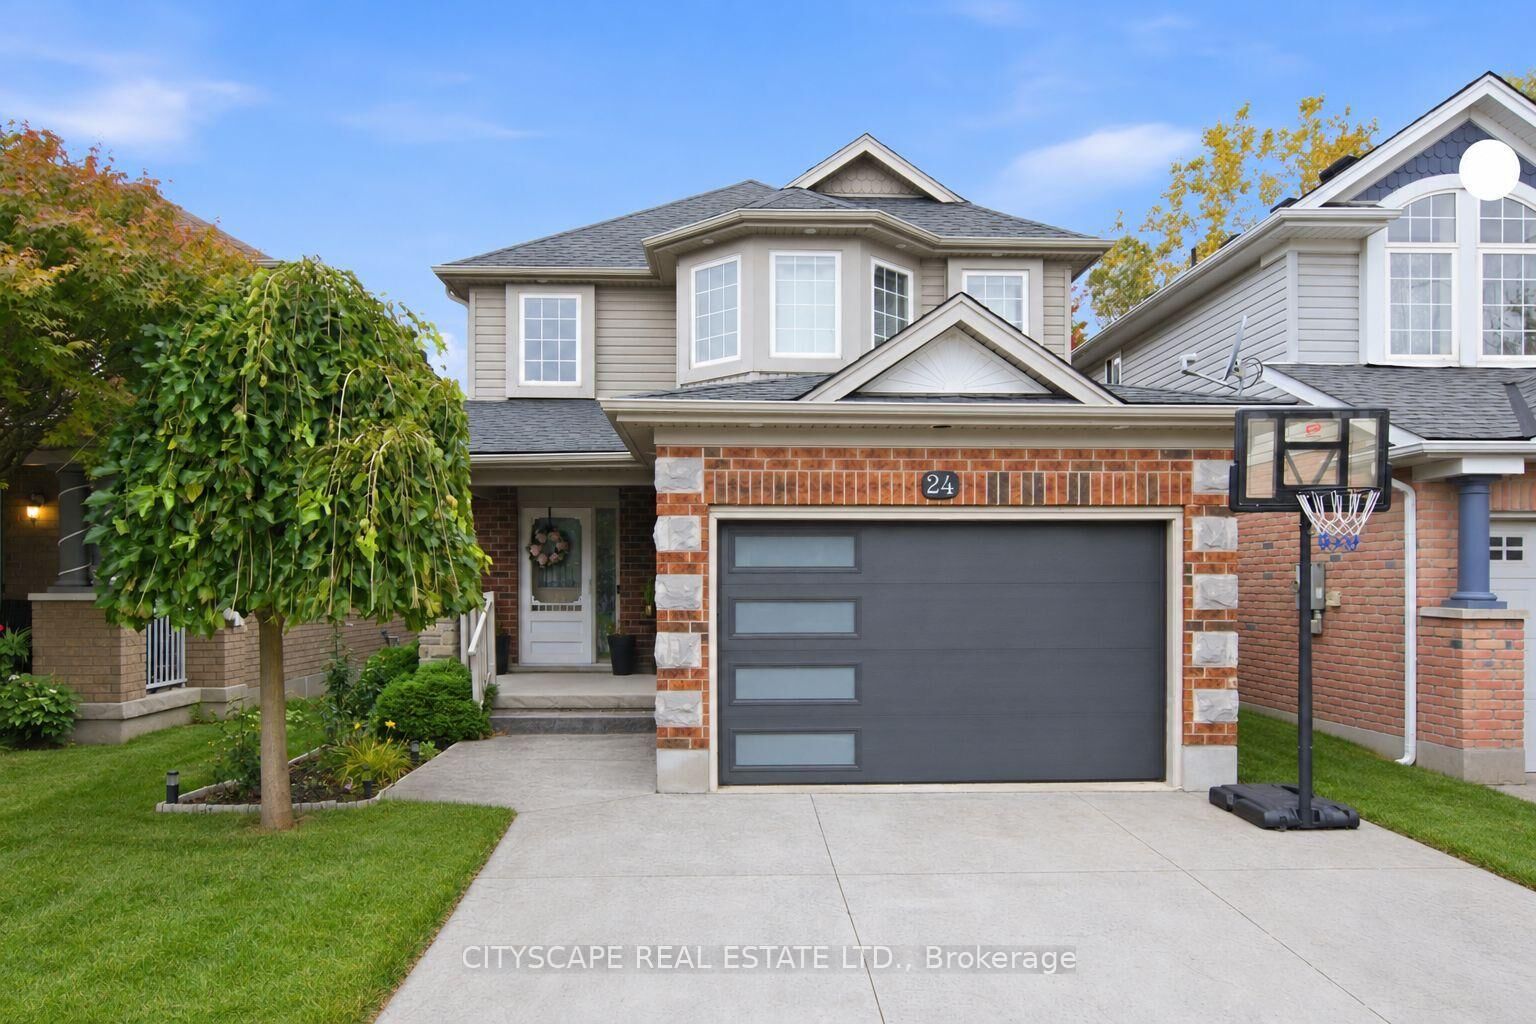
Welcome to 24 Gees Way, a beautifully maintained, two-storey detached home in Cambridge's desirable Hespeler community. Featuring 3+1 generous-sized bedrooms, 4 bathrooms and a finished basement, this home offers comfortable living with room for family life, working from home and entertaining. An inviting main floor features a spacious kitchen with updated cabinetry, countertops and a pantry for added storage, along with the convenience of Ground-floor laundry. Upstairs, the spacious primary bedroom offers its own ensuite and a large walk-in closet, complemented by two additional bedrooms. The finished basement extends the living space with an additional bedroom, a full three-piece bathroom and flexible space for recreation or a home office. A 1.5-car garage adds everyday convenience along with two Driveway parking Enjoy outdoor living on the two-tier deck overlooking a backyard backing onto the Woodland Public School play area, with conservation lands nearby. Public and Catholic schools, parks, trails and recreational facilities make this an appealing setting for families. Located minutes from Highway 401, historic Hespeler Village, Hespeler Mill Pond and nearby golf, this home combines neighbourhood charm with convenient access to shopping, groceries, cafés, restaurants and everyday essentials. Highway connections provide access to Kitchener-Waterloo, Guelph, Milton, Mississauga and the GTA. A well-maintained home offering space, comfort and convenience in an established, family-friendly neighbourhood.

MLS®:
X14034110
Catégorie
Rental
Style
2-Storey
Ville
Waterloo Regional Municipality

Listed By

Cityscape Real Estate Ltd.
Source
PropTX - IDX
Dernière vérification Oct 15 2026 à 9:44 AM GMT+0000
Détails sur les salles de bains
Caractéristiques Intérieures
  • Water Softener
  • Built-In Oven
  • Water Purifier
  • Sump Pump
  • Water Heater
  • Auto Garage Door Remote
Caractéristiques de la propriété
  • Foundation: Concrete
Chauffage et refroidissement
  • Forced Air
  • Central Air
Informations sur les sous-sols
  • Finished
Informations sur le pool
  • None
Caractéristiques extérieures
  • Brick
  • Concrete
  • Toit: Shingles
Informations sur les services publics
  • Sewer: Sewer
  • Fuel: Gas
  • Energy: Energy Certificate: No
Garage
  • Built-In
Stationnement
  • Available
Étages
  • 2
   
Calculer les temps de trajet jusqu'à cette propriété
 
Alimenté par INRIX MD Drive Time

Alimenté par Walk Score®
Disclaimer: Copyright 2026 Toronto IDX. All rights reserved. This information is deemed reliable, but not guaranteed. The information being provided is for consumers’ personal, non-commercial use and may not be used for any purpose other than to identify prospective properties consumers may be interested in purchasing. Data last updated 10/15/26 02:44

