25 Isherwood Avenue 79 Cambridge, ON N1R 0E2
Inscription par: ITSO / Listed By: Re/Max Twin City Realty Inc.

  25 Isherwood Avenue 79 Cambridge, ON N1R 0E2

En vigueur (0 Jours)
2 250 $ (CAD)
2
CAC
3
SDB
1 146
PI. CA.

Description

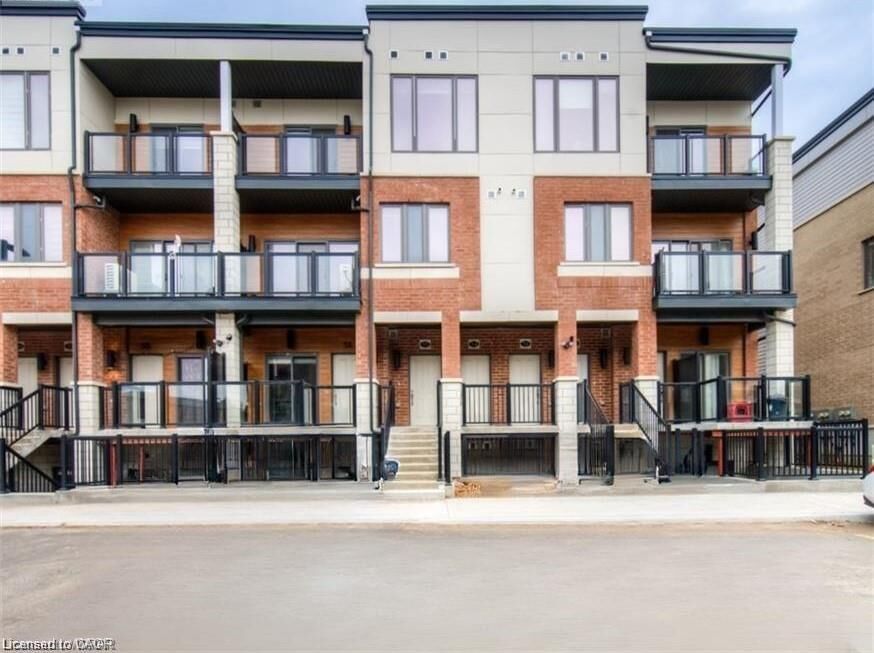
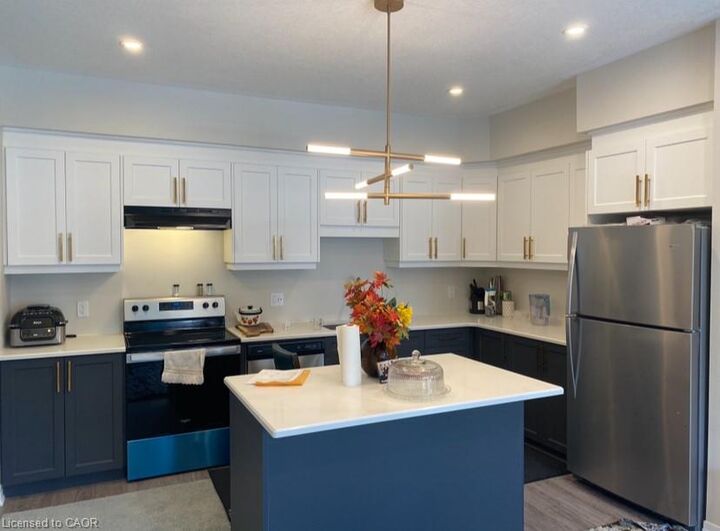
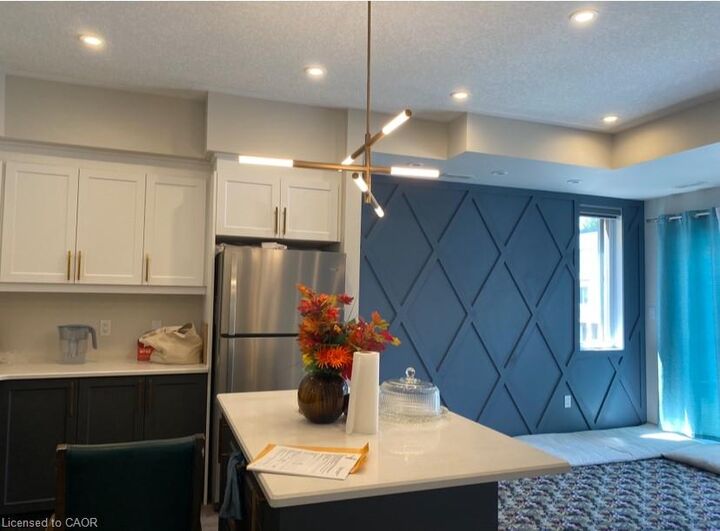
MODERN, STYLISH & FULLY LOADED WITH DESIGNER UPGRADES! Welcome to this beautifully appointed 2-BEDROOM CORNER UNIT, ideally situated in a sought-after location just off convenient Hessler Road, minutes from shopping, restaurants and everyday amenities! Offering the perfect blend of contemporary design, comfort and functionality, this impressive home is truly MOVE-IN READY! Step inside to discover beautiful modern wainscoting, stylish light fixtures, designer finishes and GRANITE COUNTERTOPS THROUGHOUT. The spacious kitchen is an entertainer's dream, featuring a LARGE BREAKFAST BAR, contemporary backsplash, ample cabinetry and an open-concept design overlooking the generous living room. Large windows fill the space with natural light, while a WALKOUT TO YOUR PRIVATE CORNER BALCONY provides the perfect setting for morning coffee or relaxing outdoors. A convenient main floor powder room adds everyday practicality. The upper level offers TWO SPACIOUS BEDROOMS with generous closet space, including a beautiful PRIMARY SUITE WITH LUXURY ENSUITE AND ITS OWN PRIVATE BALCONY, creating the perfect personal retreat to enjoy your morning coffee or unwind at the end of the day. An additional full bathroom and CONVENIENT UPPER FLOOR LAUNDRY ROOM add exceptional functionality, making everyday living effortless. Thoughtfully designed with modern finishes and stylish details throughout, this exceptional corner unit offers low-maintenance living without compromising on space or comfort. TWO PRIVATE BALCONIES! ONE PARKING SPACE INCLUDED! AVAILABLE DECEMBER 1ST! An outstanding opportunity to enjoy modern living in a convenient location close to everything! INTERNET INCLUDED IN MONTHLY RENT

MLS®:
40871887
Les impôts
$3,371
Catégorie
Rental
Année de Construction
2023
Style
Rowhouse
Ville
Waterloo Regional Municipality

Listed By

Aliya Manji, Re/Max Twin City Realty Inc.
Source
ITSO
Dernière vérification Oct 16 2026 à 11:36 PM GMT+0000
Détails sur les salles de bains
  • Salles de bains: 2
  • Salle d’eau: 1
Caractéristiques Intérieures
  • Water Softener
  • Separate Heating Controls
  • Laundry: Upper Level
  • Laundry: Laundry Room
Informations sur le lot
  • Park
  • Schools
  • Urban
  • Major Highway
  • School Bus Route
  • Shopping Nearby
  • Open Spaces
  • Quiet Area
  • Place of Worship
  • Playground Nearby
  • Public Transit
  • Trails
  • Regional Mall
  • Hospital
  • City Lot
  • Corner Lot
  • Public Parking
  • Dog Park
  • Rail Access
Caractéristiques de la propriété
  • Foundation: Poured Concrete
Chauffage et refroidissement
  • Forced Air
  • Natural Gas
  • Central Air
Caractéristiques extérieures
  • Toit: Flat
Informations sur les services publics
  • Sewer: Sewer (Municipal)
Stationnement
  • Exclusive
  • Total: 1
Étages
  • 2
Surface Habitable
  • 1,146 pi. ca.
   
Calculer les temps de trajet jusqu'à cette propriété
 
Alimenté par INRIX MD Drive Time

Alimenté par Walk Score®
Disclaimer: Listing content protected by copyright and licensed by Information Technology Systems Ontario: Data last updated: 10/16/26 16:36

