26 Critcher Avenue Cambridge, ON N1T 2C5
Inscription par: PropTX - IDX / Listed By: Trilliumwest Real Estate Brokerage

  26 Critcher Avenue Cambridge, ON N1T 2C5

En vigueur
579 900 $ (CAD)

3
CAC
3
SDB
1500-2000
PI. CA.

Description

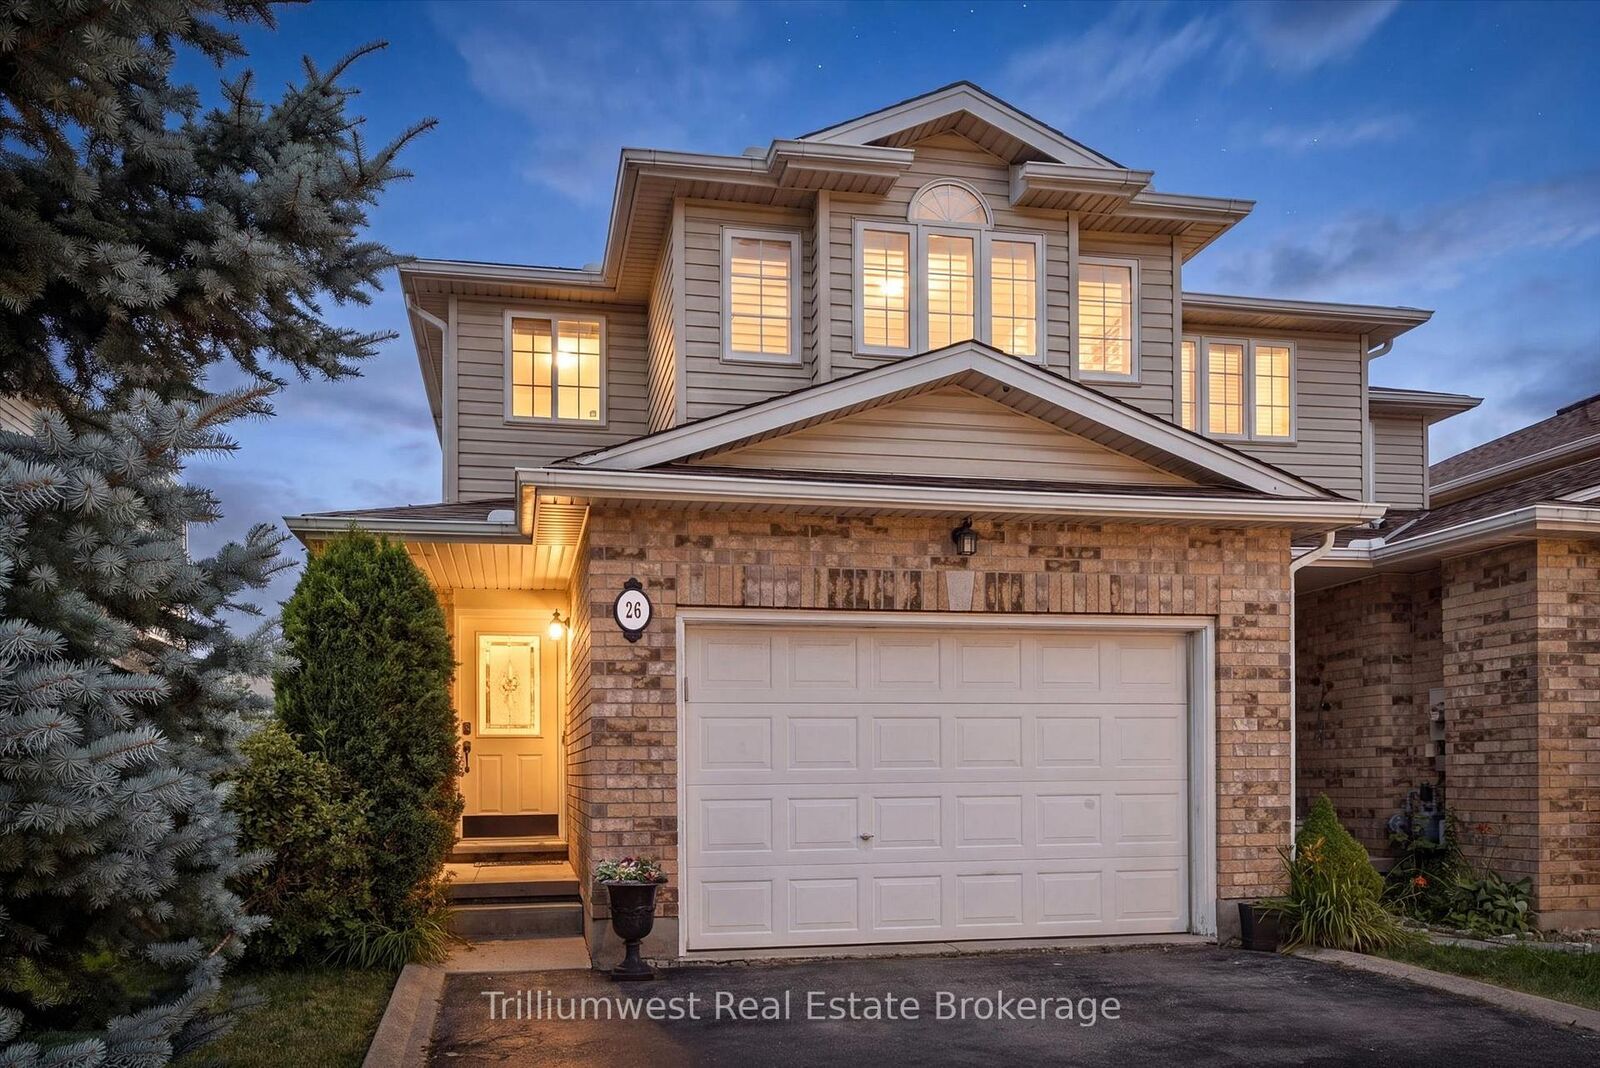
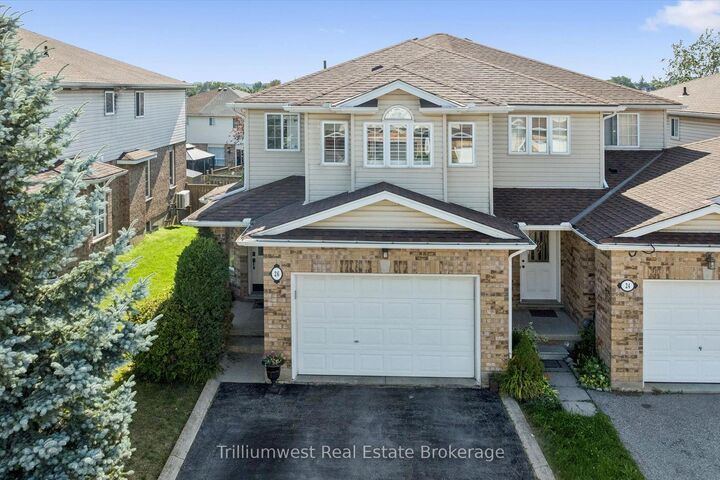
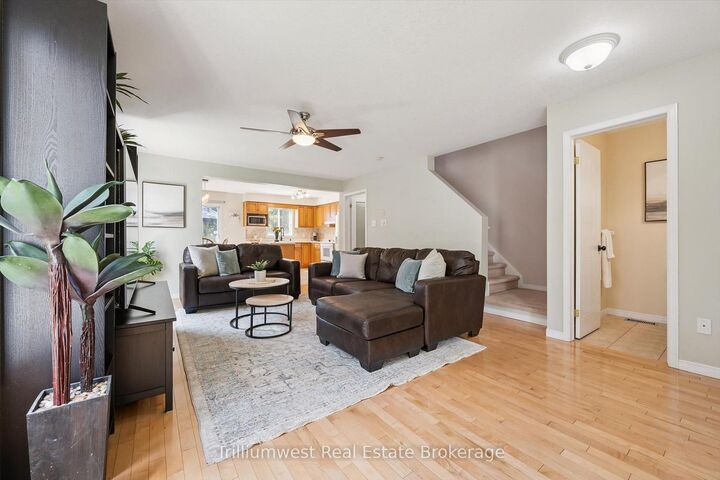
Welcome to 26 Critcher Avenue! If you've been searching for a home that gives you room to spread out, a backyard to enjoy, and parking that actually works for real life, this three-bedroom, two-and-a-half bathroom townhome might just be the one! Located in a fantastic Cambridge neighborhood, this end unit offers the bonus of extra windows, tons of natural light, and a warm, inviting feel from the moment you walk in. The oversized single-car garage plus a two-car driveway means plenty of space for vehicles, storage, bikes, and all the things that come with everyday life. The main floor offers a comfortable layout with great flow between the living, dining, and kitchen spaces, perfect for busy mornings, relaxing evenings, and entertaining friends (because everyone always ends up gathered in the kitchen anyway!). Upstairs you'll find three spacious bedrooms plus a versatile open area outside the bedrooms, the perfect spot for a home office, homework zone, reading nook, or your own little command center. The finished basement adds even more living space with endless possibilities for movie nights, a playroom, a home gym, a hobby space, or whatever your lifestyle needs. Step outside and enjoy your own backyard escape featuring a good-sized yard and deck, perfect for morning coffee, summer BBQs, or soaking up those warm summer evenings. With its desirable end-unit location, extra natural light, finished basement, generous parking, and great neighborhood setting, 26 Critcher Avenue offers the perfect blend of comfort, function, and space. Come take a look, this one might just be the place you've been waiting for!

MLS®:
X13602302
Les impôts
$4,390(2026)
Catégorie
Townhouse
Style
2-Storey
Ville
Waterloo Regional Municipality

Listed By

Trilliumwest Real Estate Brokerage
Source
PropTX - IDX
Dernière vérification Juil 25 2026 à 5:32 AM GMT+0000
Détails sur les salles de bains
Caractéristiques Intérieures
  • Water Softener
  • Sump Pump
  • Auto Garage Door Remote
  • Storage
  • Floor Drain
Caractéristiques de la propriété
  • Foundation: Poured Concrete
Chauffage et refroidissement
  • Forced Air
  • Central Air
Informations sur les sous-sols
  • Partially Finished
Informations sur le pool
  • None
Caractéristiques extérieures
  • Brick
  • Vinyl Siding
  • Toit: Asphalt Shingle
Informations sur les services publics
  • Sewer: Sewer
  • Fuel: Gas
  • Energy: Energy Certificate: No
Garage
  • Attached
Étages
  • 2
   
Calculer les temps de trajet jusqu'à cette propriété
 
Alimenté par INRIX MD Drive Time

Alimenté par Walk Score®
Disclaimer: Copyright 2026 Toronto IDX. All rights reserved. This information is deemed reliable, but not guaranteed. The information being provided is for consumers’ personal, non-commercial use and may not be used for any purpose other than to identify prospective properties consumers may be interested in purchasing. Data last updated 7/24/26 22:32

