

Inscription par:  CREA / Listed By: Exit Integrity Realty
 CREA / Listed By: Exit Integrity Realty
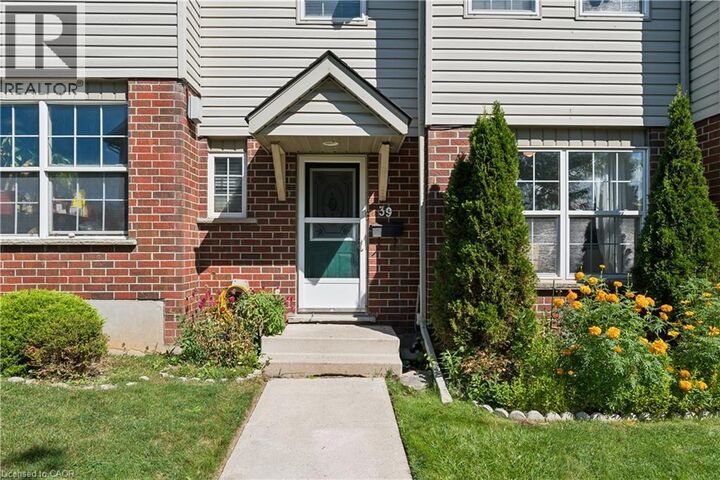
 26 Poplar Drive 39 Cambridge, ON N3C 4A4
En vigueur (0 Jours)
341 764 $ (USD)
HORAIRES DES PORTES OUVERTES
-
OUVERTESSam, Oct 32:00 pm - 4:00 pm
Description
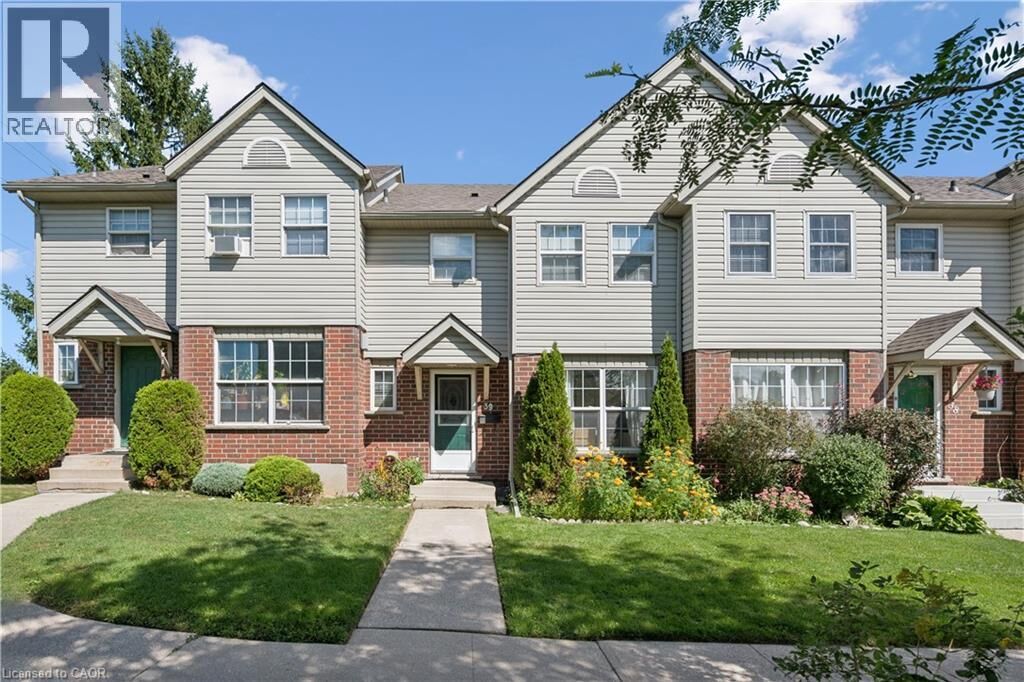
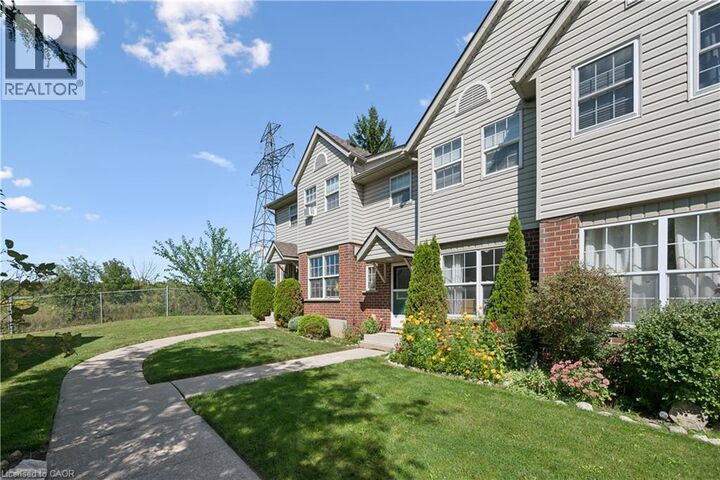
There’s something nice about having a home that gives you room to live without giving you more than you want to look after. At 26 Poplar Drive, Unit 39, this three bedroom condo townhome offers that balance in a welcoming Hespeler neighbourhood. The main floor has a comfortable flow, with a kitchen that opens to the dining and living areas so conversation can carry on whether you’re making dinner or settling in for the evening. A powder room completes the main level. Upstairs, three bedrooms give you options for family, guests or a home office, along with a full bathroom. Downstairs, the finished basement adds a rec room where you can spread out, plus useful storage for the things you’d rather keep tucked away. Step outside to a backyard with **no rear neighbours**, a lovely spot to enjoy some fresh air or gather with friends. And with **two parking spots**, there’s space for a second vehicle or for guests to park when they visit. Schools, parks, trails, shopping and everyday essentials are all close by, and Highway 401 is easy to reach. Whether you’re purchasing your first home, making a move for more space or looking to simplify, Unit 39 offers a place to feel at home and make it your own. (id:41440)
MLS®:
40866385
40866385
Les impôts
$3,024
$3,024
Catégorie
Townhouse
Townhouse
Année de Construction
1989
1989
Ville
Waterloo Regional Municipality
Waterloo Regional Municipality
Listed By
Ambur Litschgy, Exit Integrity Realty
Source
CREA
Dernière vérification Sep 30 2026 à 12:45 AM GMT+0000
CREA
Dernière vérification Sep 30 2026 à 12:45 AM GMT+0000
Détails sur les salles de bains
- Salle de bains: 1
- Salle de bain partielles: 1
Caractéristiques Intérieures
- Dishwasher
- Dryer
- Window Coverings
- Garburator
- Water Softener
Quartier
- 44 - Blackbridge/Fisher Mills/Glenchristie/Hagey/Silver Heights
Caractéristiques de la propriété
- Cheminée: Total: 1
Chauffage et refroidissement
- Forced Air
- Heat Pump
- Central Air Conditioning
Informations sur les sous-sols
- Full
- Partially Finished
Informations sur le condo
- Frais: $356
Caractéristiques extérieures
- Vinyl Siding
- Brick
Informations sur les services publics
- Sewer: Municipal Sewage System
Stationnement
- Total: 2
- Open
Étages
- 2
Surface Habitable
- 1,817 pi. ca.
Lieu
Disclaimer: The trademarks REALTOR®, REALTORS®, and the REALTOR® logo are controlled
by The Canadian Real Estate Association (CREA) and identify real estate professionals who are members of CREA. Listing Data Last Updated: 9/29/26 17:45
The trademarks REALTOR®, REALTORS®, and the REALTOR® logo are controlledby The Canadian Real Estate Association (CREA) and identify real estate professionals who are members of CREA. Listing Data Last Updated: 9/29/26 17:45

