

Inscription par: PropTX - IDX / Listed By: Keller Williams Home Group Realty
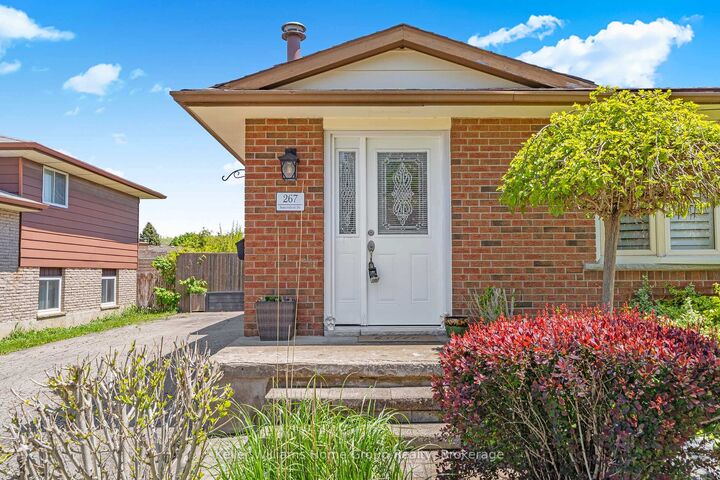
267 Bakersfield Drive Cambridge, ON N1R 6X9
En vigueur
640 000 $ (CAD)
HORAIRES DES PORTES OUVERTES
-
OUVERTESDim, Oct 182:00 pm - 4:00 pm
Description
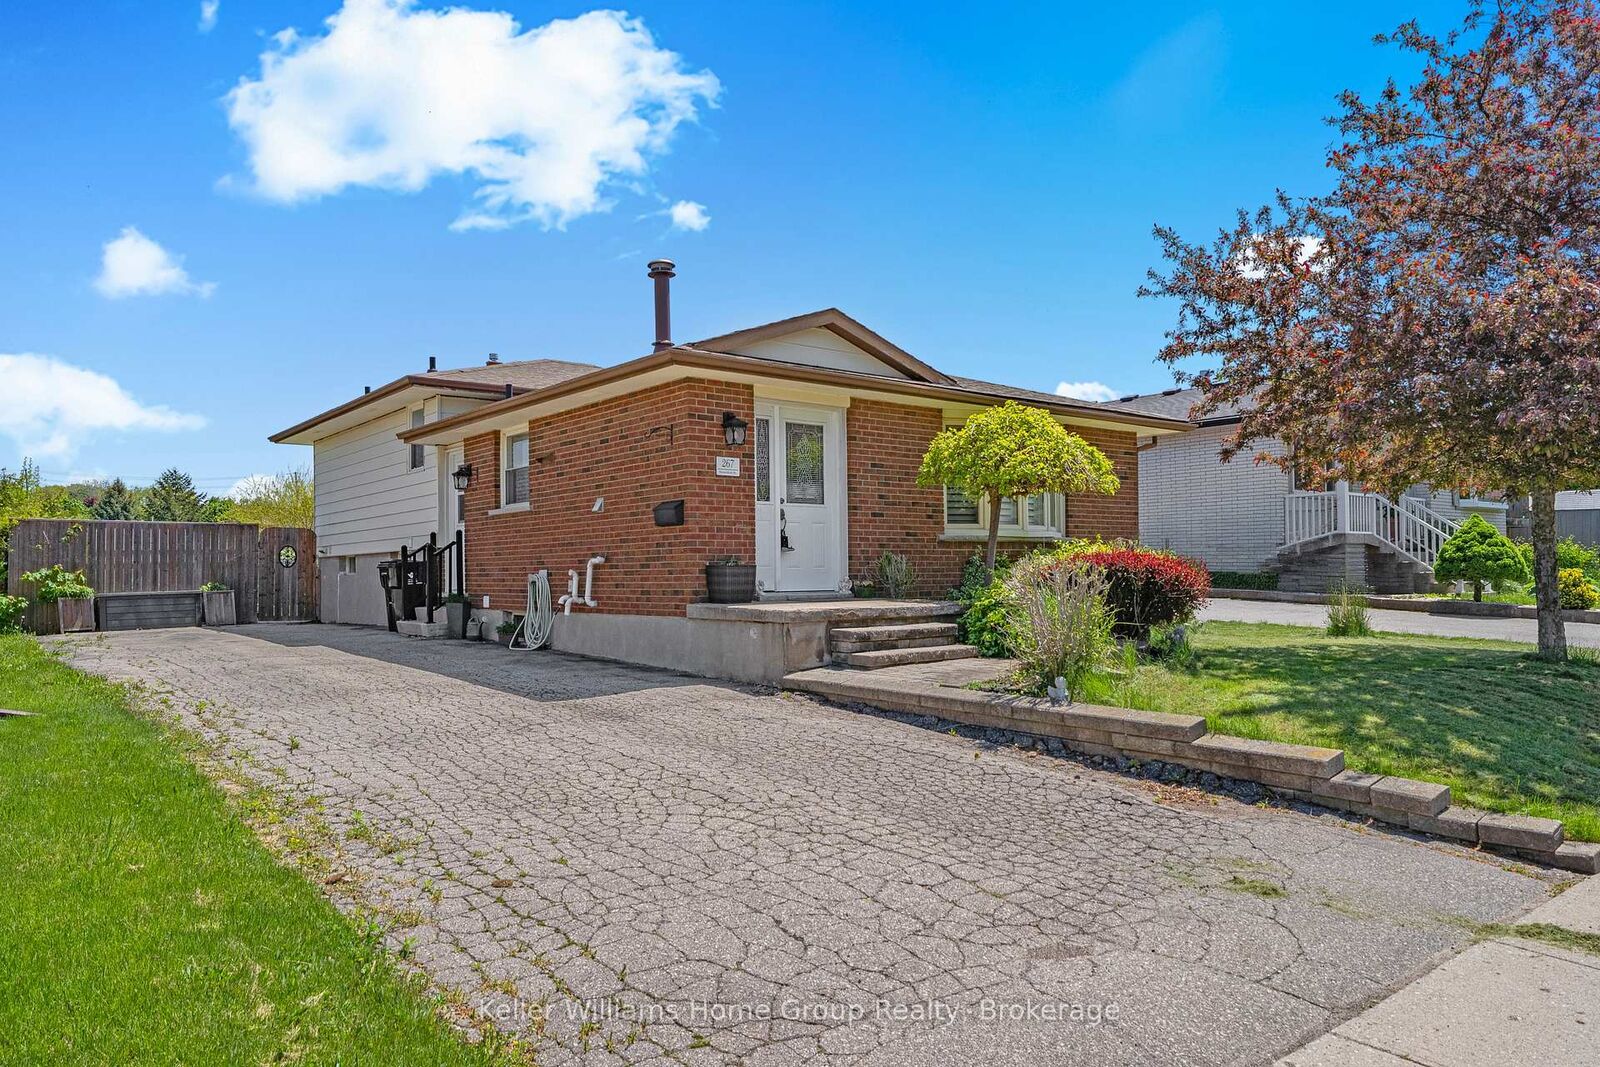
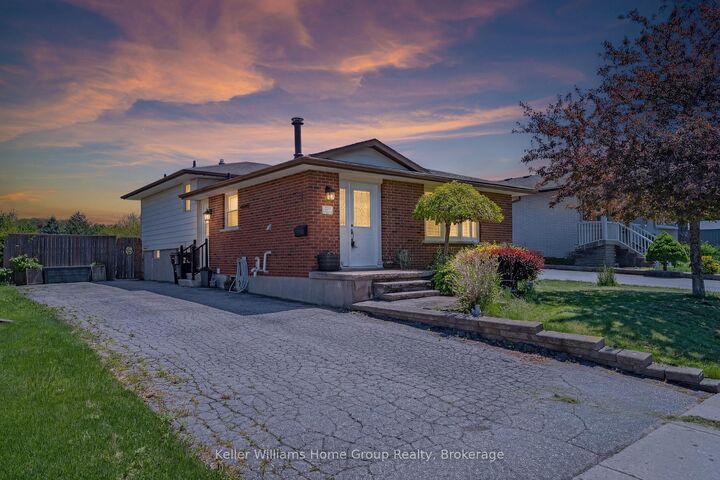
Spacious 4-level backsplit in desirable East Galt, perfect for growing or multigenerational families! The upper level features 3 generous bedrooms, while the lower levels offer 2 additional rooms with potential for home offices, games rooms, guest accommodations, or flexible family living space to suit your family's needs, along with a spacious family room for even more living space. This versatile home features 2 kitchens, 2 bathrooms, a side entrance into the main home, plus a separate entrance with direct access to the lower levels for added convenience and privacy. Laundry is conveniently located in the lower level, with an additional laundry hookup available on the main floor. Enjoy peace of mind with a new furnace and tankless water heater installed in 2020, plus updated air conditioning in 2024, offering added efficiency and comfort. Situated on an oversized lot with plenty of outdoor space to enjoy, this property is ideally located close to elementary and high schools, parks, shopping, and commuter routes. A fantastic opportunity to own a spacious home with incredible flexibility in a sought-after family-friendly neighbourhood!
MLS®:
X14004324
X14004324
Les impôts
$4,491(2026)
$4,491(2026)
Catégorie
Single-Family Home
Single-Family Home
Style
Backsplit 4
Backsplit 4
Ville
Waterloo Regional Municipality
Waterloo Regional Municipality
Listed By
Keller Williams Home Group Realty
Source
PropTX - IDX
Dernière vérification Oct 13 2026 à 8:07 PM GMT+0000
PropTX - IDX
Dernière vérification Oct 13 2026 à 8:07 PM GMT+0000
Détails sur les salles de bains
Caractéristiques Intérieures
- In-Law Capability
Caractéristiques de la propriété
- Cheminée: Natural Gas
- Foundation: Poured Concrete
Chauffage et refroidissement
- Forced Air
- Central Air
Informations sur les sous-sols
- Separate Entrance
Informations sur le pool
- None
Caractéristiques extérieures
- Brick
- Aluminum Siding
- Toit: Asphalt Shingle
Informations sur les services publics
- Sewer: Sewer
- Fuel: Gas
- Energy: Energy Certificate: No
Garage
- None
Lieu
Disclaimer: Copyright 2026 Toronto IDX. All rights reserved. This information is deemed reliable, but not guaranteed. The information being provided is for consumers’ personal, non-commercial use and may not be used for any purpose other than to identify prospective properties consumers may be interested in purchasing. Data last updated 10/13/26 13:07

