28 Borden Street Cambridge, ON N1S 3N2
Inscription par: ITSO / Listed By: The Agency

  28 Borden Street Cambridge, ON N1S 3N2

En vigueur (0 Jours)
609 900 $ (CAD)

2
CAC
2
SDB
1 219
PI. CA.

Description

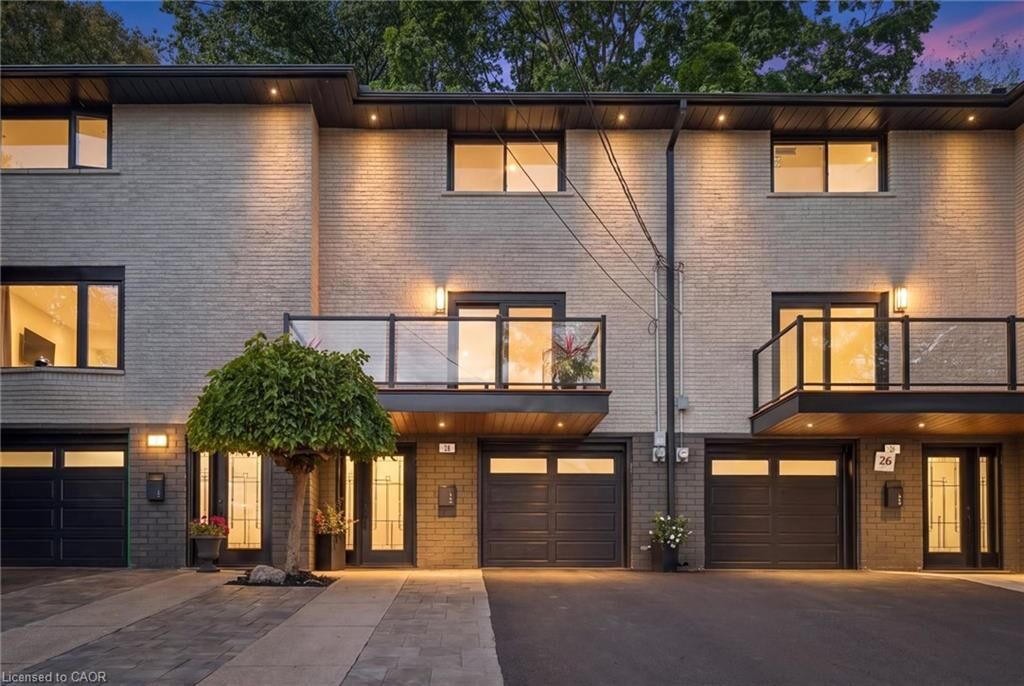
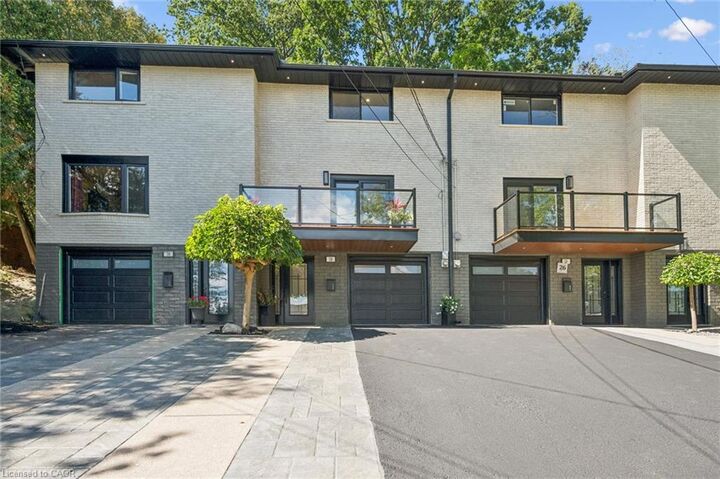
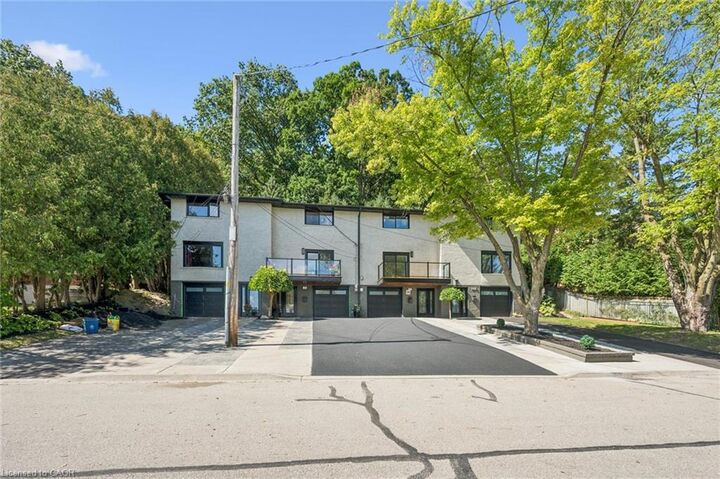
Welcome to 28 Borden Street—a refined, move-in-ready home showcasing designer-inspired finishes, contemporary style and a serene tree-lined setting. From the moment you arrive, the contemporary exterior, glass-railed balcony, attached garage and updated finishes set the tone. Inside, the bright open-concept main level features wide-plank flooring, recessed lighting and a stunning living room with a sleek linear fireplace and statement feature wall. The modern white kitchen offers extensive cabinetry, calacatta quartz countertops, stainless steel appliances, black hardware and a large centre island ideal for entertaining and everyday living. Sliding doors lead to a spacious front balcony, creating a seamless indoor-outdoor connection. Upstairs, the bedrooms are bright and well proportioned, with custom built-in storage adding both style and functionality. The renovated bathroom showcases floor-to-ceiling subway tile, black fixtures, an illuminated mirror, and a glass-enclosed tub shower. Outside, enjoy a private rear deck surrounded by mature trees and greenery — a quiet retreat perfect for relaxing and entertaining. Finished with modern trim, updated doors, contemporary lighting, stylish black accents and thoughtful upgrades throughout, this home offers a clean, sophisticated look from top to bottom. A turnkey opportunity in Cambridge that truly stands out — simply move in and enjoy.

MLS®:
40862599
Les impôts
$3,163
Catégorie
Townhouse
Année de Construction
1975
Style
Townhouse
Ville
Waterloo Regional Municipality

Listed By

Ravi Gill, The Agency
Source
ITSO
Dernière vérification Sep 16 2026 à 9:47 PM GMT+0000
Détails sur les salles de bains
  • Salle de bains: 1
  • Salle d’eau: 1
Caractéristiques Intérieures
  • None
  • Dishwasher
  • Dryer
  • Microwave
  • Range Hood
  • Refrigerator
  • Stove
  • Washer
  • Windows: Window Coverings
Informations sur le lot
  • Schools
  • Urban
  • Public Transit
  • Library
Caractéristiques de la propriété
  • Foundation: Poured Concrete
Chauffage et refroidissement
  • Forced Air
  • Natural Gas
  • None
Caractéristiques extérieures
  • Toit: Asphalt Shing
Informations sur les services publics
  • Sewer: Sewer (Municipal)
Garage
  • Attached Garage
Stationnement
  • Attached Garage
  • Total: 4
Étages
  • 3
Surface Habitable
  • 1,219 pi. ca.
   
Calculer les temps de trajet jusqu'à cette propriété
 
Alimenté par INRIX MD Drive Time

Alimenté par Walk Score®
Disclaimer: Listing content protected by copyright and licensed by Information Technology Systems Ontario: Data last updated: 9/16/26 14:47

