

Inscription par: ITSO / Listed By: Royal Lepage Wolle Realty
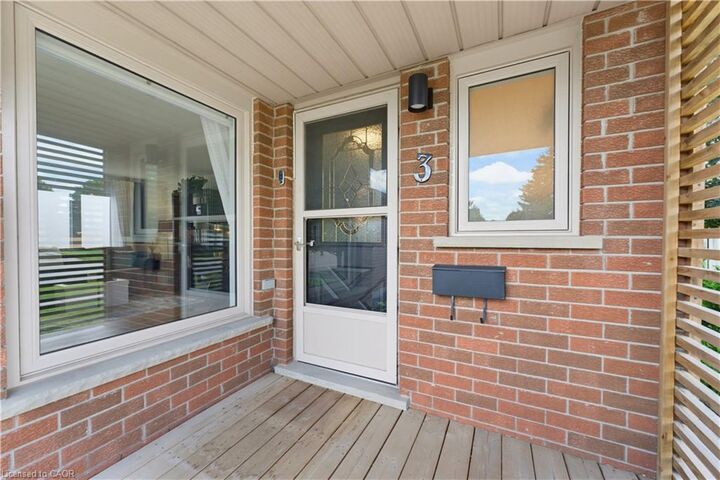
3 Alona Avenue Cambridge, ON N3C 3Y5
En vigueur
899 999 $ (CAD)

Description
MLS®:
40859296
40859296
Les impôts
$5,943
$5,943
Surface Terrain
7,187 PI. CA.
7,187 PI. CA.
Catégorie
Single-Family Home
Single-Family Home
Année de Construction
1989
1989
Style
Traditional
Traditional
Ville
Waterloo Regional Municipality
Waterloo Regional Municipality
Listed By
Riz Jadavji, Royal Lepage Wolle Realty
Source
ITSO
Dernière vérification Août 31 2026 à 2:54 PM GMT+0000
ITSO
Dernière vérification Août 31 2026 à 2:54 PM GMT+0000
Détails sur les salles de bains
- Salles de bains: 2
- Salle d’eau: 1
Caractéristiques Intérieures
- Auto Garage Door Remote(s)
- Water Softener
- Dishwasher
- Dryer
- Microwave
- Refrigerator
- Stove
- Washer
- Laundry: In Basement
Informations sur le lot
- Rectangular
- Park
- Schools
- Urban
- Major Highway
- Shopping Nearby
- Place of Worship
- Playground Nearby
- Public Transit
- Library
Caractéristiques de la propriété
- Cheminée: Electric
- Cheminée: Gas
- Cheminée: 2
- Foundation: Poured Concrete
Chauffage et refroidissement
- Forced Air
- Natural Gas
- Central Air
Informations sur les sous-sols
- Full
- Finished
Caractéristiques extérieures
- Toit: Asphalt Shing
Informations sur les services publics
- Sewer: Sewer (Municipal)
Informations sur les écoles
- Elementary School: St. Elizabeth, Hespeler P.s
- High School: St. Benedict Css, Jacob Hespeler Ss
Garage
- Attached Garage
Stationnement
- Attached Garage
- Asphalt
- Garage Door Opener
- Total: 4
Étages
- 2
Surface Habitable
- 1,870 pi. ca.
Lieu
Disclaimer: Listing content protected by copyright and licensed by Information Technology Systems Ontario: Data last updated: 8/31/26 07:54


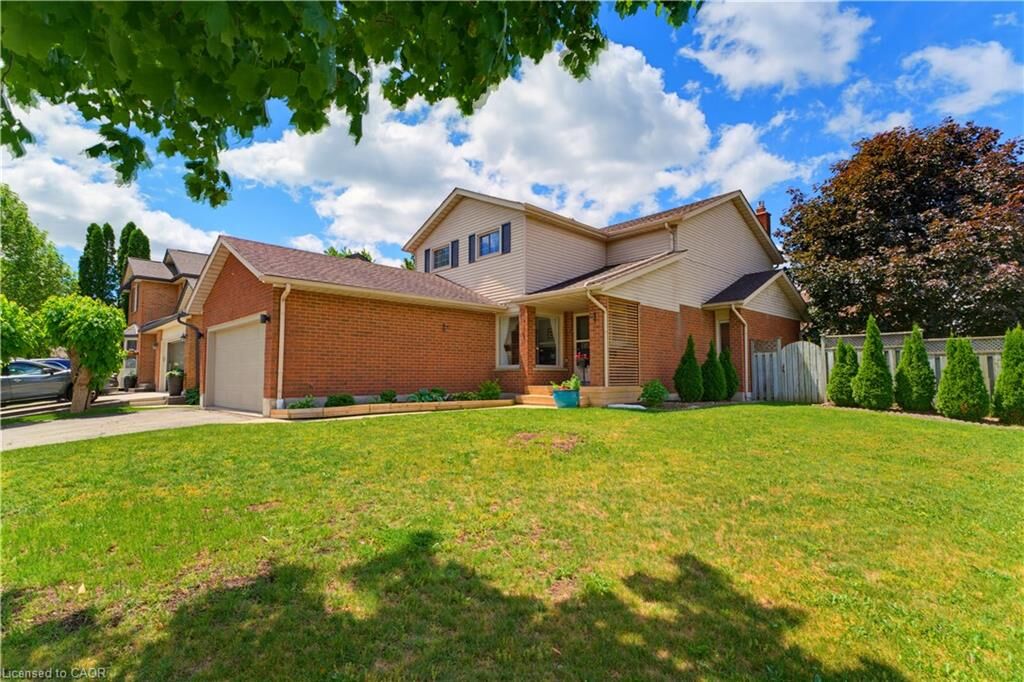
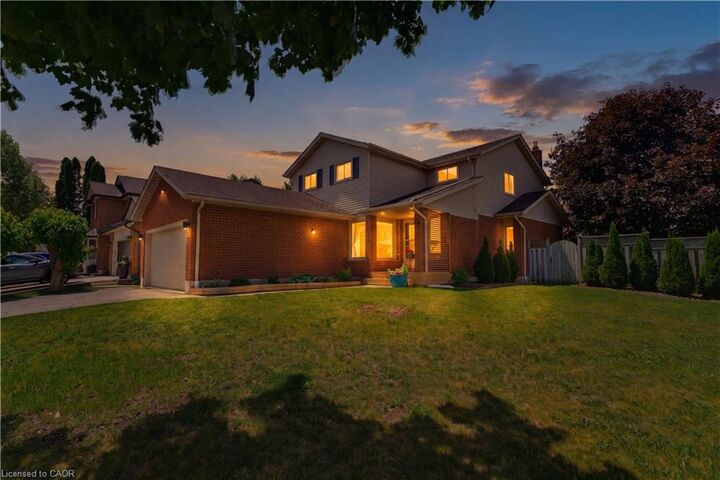
corner lot. This UPDATED HOME offers PRIDE OF OWNERSHIP THROUGHOUT. Inside, a stunning CHEF-INSPIRED KITCHEN w/white cabinetry
accented by elegant gold hardware, quartz countertops, a spacious centre island w/built-in storage & microwave niche, a double farmhouse sink,
honeycomb tile backsplash, reverse osmosis system, & updated appliances including a fridge (2023) and dishwasher (2024). The adjacent
DINING AREA is ideal for family gatherings and entertaining alike. A warm and inviting family room anchored by a gas fireplace w/custom built-in
cabinetry, & a SEPARATE LIVING ROOM is found here. An updated powder room and stylish flooring complete this thoughtfully designed level.
Upstairs, RETREAT TO THE SPACIOUS PRIMARY SUITE featuring custom built-in wardrobes, a walk-in closet, and a beautifully renovated ensuite
bathroom. Two additional bedrooms and an updated five-piece main bath with double sinks and generous storage found here. ELEGANT
WAINSCOTING DETAILS and carpet-free flooring throughout. The FINISHED LOWER LEVEL extends your living space 2 expansive recreation
areas & an electric fireplace, custom built-ins. An ADDITIONAL ROOM offers the perfect setting for a home office, hobby room, or children's
playroom, along w/bathroom rough-in for future potential. Step outside to the landscaped and designed space for outdoor enjoyment, w/stone
patio, illuminated gazebo, SEPARATE DECK W/ADDITIONAL GAZEBO, hot tub, and storage shed. Additional updates include a furnace and
humidifier (2022), AC (2022), water softener (2016), roof (2014), and updated windows (2010-2012). Ideally located within walking distance to
both Public and Catholic schools, parks, and neighbourhood amenities, shopping, restaurants, and Highway 401, the perfect combination of
convenience, comfort, and lifestyle. 1 lower floor room virtually staged.