


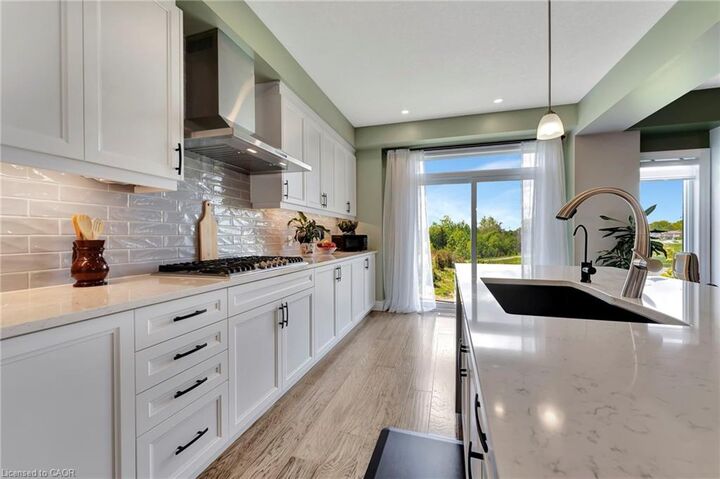

Inscription par: ITSO / Re/Max Real Estate Centre Inc., Brokerage
32 Faith Street 6 Cambridge, ON N1T 0E8
En vigueur (41 Jours)
846 126 $ (USD)

MLS®:
40820196
40820196
Les impôts
$5,506
$5,506
Catégorie
Single-Family Home
Single-Family Home
Année de Construction
2023
2023
Style
Two Story
Two Story
Vue
Trees/Woods, Park/Greenbelt, Pond
Trees/Woods, Park/Greenbelt, Pond
Ville
Waterloo Regional Municipality
Waterloo Regional Municipality
Listed By
Patrick Kozierowski, Re/Max Real Estate Centre Inc., Brokerage
Source
ITSO
Dernière vérification Mai 26 2026 à 2:40 AM GMT+0000
ITSO
Dernière vérification Mai 26 2026 à 2:40 AM GMT+0000
Détails sur les salles de bains
- Salles de bains: 3
- Salle d’eau: 1
Caractéristiques Intérieures
- Built-In Appliances
- In-Law Capability
- Auto Garage Door Remote(s)
- Air Exchanger
- Upgraded Insulation
- Dishwasher
- Refrigerator
- Stove
- Ceiling Fan(s)
- Oven
- Gas Oven/Range
- Gas Stove
Informations sur le lot
- Greenbelt
- Park
- Schools
- Urban
- School Bus Route
- Shopping Nearby
- Open Spaces
- Place of Worship
- Playground Nearby
- Public Transit
- Major Anchor
- Ravine
- High Traffic Area
Caractéristiques de la propriété
- Foundation: Poured Concrete
Chauffage et refroidissement
- Forced Air
- Central Air
Informations sur les sous-sols
- Full
- Unfinished
- Separate Entrance
- Walk-Out Access
Caractéristiques extérieures
- Toit: Asphalt Shing
Informations sur les services publics
- Sewer: Sewer (Municipal)
Garage
- Attached Garage
Stationnement
- Attached Garage
- Garage Door Opener
- Total: 4
Surface Habitable
- 2,730 pi. ca.
Lieu
Disclaimer: Listing content protected by copyright and licensed by Information Technology Systems Ontario: Data last updated: 5/25/26 19:40


Description