

Inscription par: ITSO / Listed By: Royal Lepage Crown Realty Services Inc.
35 Mill Creek Road Cambridge, ON N1R 1J5
En vigueur
549 900 $ (CAD)

Description
MLS®:
40848245
40848245
Les impôts
$3,160
$3,160
Catégorie
Townhouse
Townhouse
Style
Rowhouse
Rowhouse
Ville
Waterloo Regional Municipality
Waterloo Regional Municipality
Listed By
Gary Quinton, Royal Lepage Crown Realty Services Inc.
Source
ITSO
Dernière vérification Juil 30 2026 à 3:02 AM GMT+0000
ITSO
Dernière vérification Juil 30 2026 à 3:02 AM GMT+0000
Détails sur les salles de bains
- Salle de bains: 1
Caractéristiques Intérieures
- Water Softener
- Water Heater
- Dryer
- Microwave
- Refrigerator
- Stove
- Washer
- Ceiling Fan(s)
- Freezer
Informations sur le lot
- Park
- Schools
- Urban
- Shopping Nearby
- Open Spaces
- Public Transit
Chauffage et refroidissement
- Heat Pump
- Central Air
Informations sur les sous-sols
- Full
- Finished
Caractéristiques extérieures
- Toit: Asphalt Shing
Informations sur les services publics
- Sewer: Sewer (Municipal)
Stationnement
- Total: 3
Étages
- 2
Surface Habitable
- 864 pi. ca.
Lieu
Disclaimer: Listing content protected by copyright and licensed by Information Technology Systems Ontario: Data last updated: 7/29/26 20:02


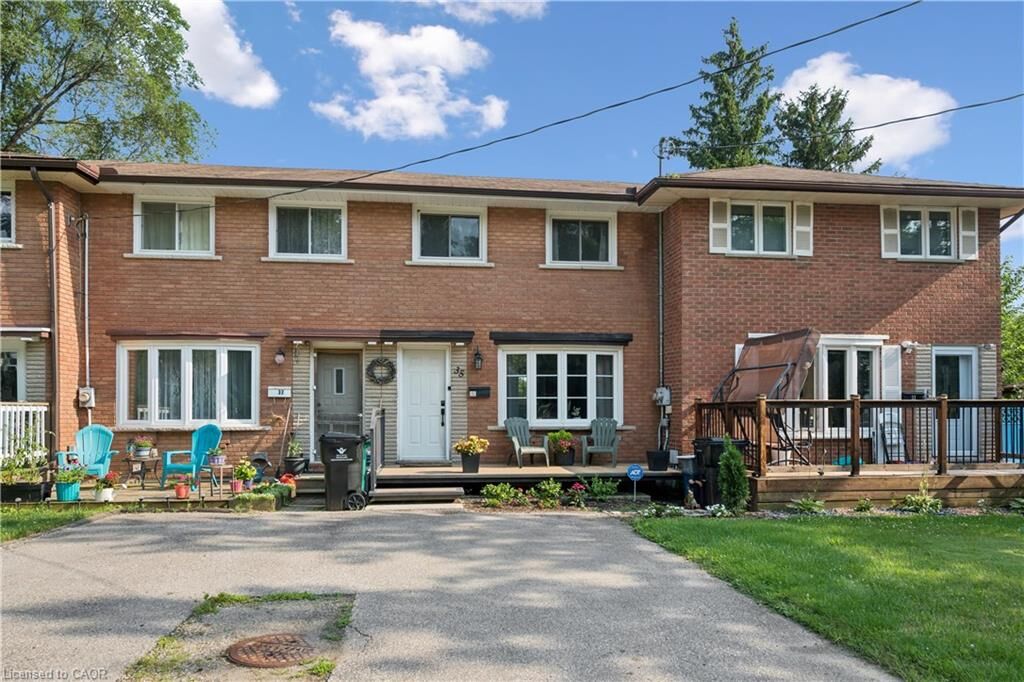
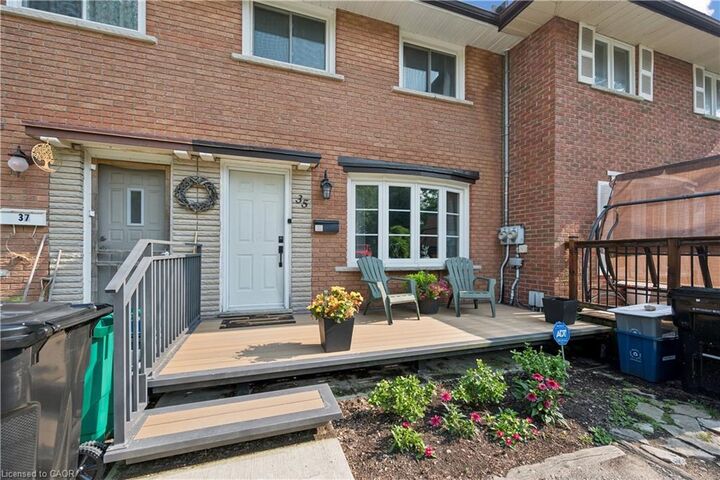
This is the perfect, low-maintenance alternative to condo living, located in a mature neighbourhood just minutes from Highway 401, major shopping, and top local amenities. Own your home, own your land, and enjoy creek-side living. Updates include: Kitchen Reno (2017), New Fridge (2024), New Front Porch (2022) Planks Replaced with Composite (2025), 3rd Bedroom Conversion to Walk-In Closet with Custom Built-Ins by California Closets (2023), New Furnace & Heat Pump (2021), New Washer/Dryer (2022), Patio Door & Rear Deck (2025).