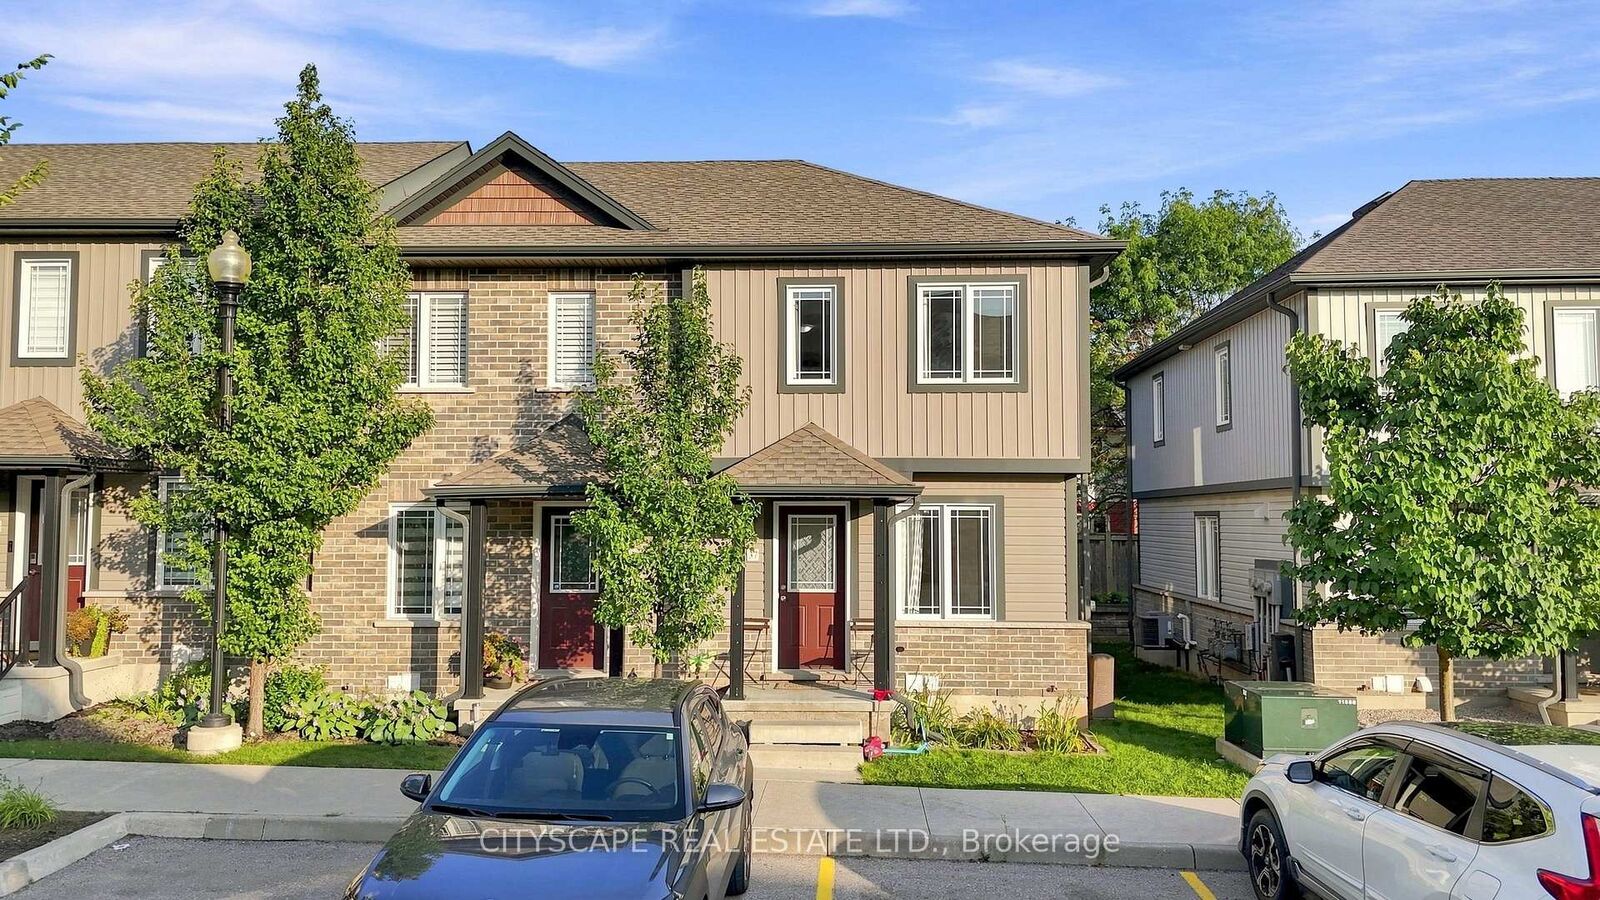
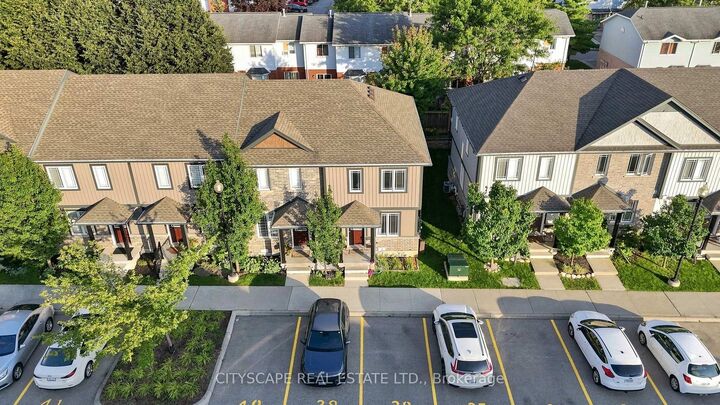
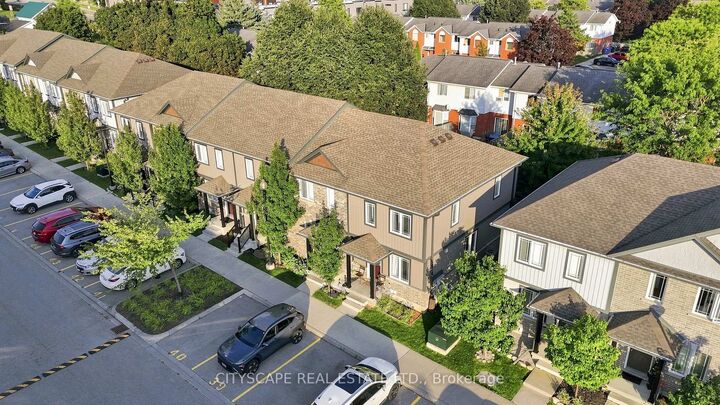
350 Dundas Street S 37 Cambridge, ON N1T 0C9
Inscription par: PropTX - IDX / Listed By: Cityscape Real Estate Ltd.

  350 Dundas Street S 37 Cambridge, ON N1T 0C9

En vigueur
539 786 $ (CAD)
2
CAC
2
SDB
1000-1199
PI. CA.

Description

Welcome to this beautifully maintained end-unit 2-storey condo townhome, offering the privacy and feel of a semi-detached home, in a desirable Cambridge location. Featuring hardwood flooring throughout, the bright main level offers an inviting living and dining area with a walkout to the private deck and backyard. The functional kitchen features ample cabinetry and quartz countertops installed in August 2025. Upstairs offers 2 spacious bedrooms and a full bathroom, while the finished basement features a recreation room and second 4-piece bathroom. Major upgrades include a new Lennox furnace and central A/C (April 2025), owned tankless water heater (June 2026), owned water softener, and reverse osmosis system. Seller will provide and install a brand-new fridge and stove of similar style prior to closing. Dedicated parking, in-unit laundry and low maintenance fees add to the convenience. Excellent location close to FreshCo, Zehrs, Canadian Tire, Home Hardware, restaurants, banks, pharmacies, medical/dental clinics, 24-hour fitness, schools, parks and public transit, with easy access to Hwy 401, Downtown Galt, the Gaslight District and the new Cambridge Recreation Complex & Library. Everything you need is just minutes away!

MLS®:
X13740840
Les impôts
$3,054(2025)
Catégorie
Condo
Style
2-Storey
Ville
Waterloo Regional Municipality

Listed By

Cityscape Real Estate Ltd.
Source
PropTX - IDX
Dernière vérification Sep 4 2026 à 2:45 AM GMT+0000
Détails sur les salles de bains
Caractéristiques Intérieures
  • Water Softener
  • Water Heater
  • Carpet Free
Chauffage et refroidissement
  • Forced Air
  • Window Unit(s)
Informations sur les sous-sols
  • Unfinished
Informations sur le condo
  • Frais: $235
Caractéristiques extérieures
  • Brick Front
Informations sur les services publics
  • Fuel: Gas
  • Energy: Energy Certificate: No
Garage
  • None
Stationnement
  • Surface
Étages
  • 2
   
Calculer les temps de trajet jusqu'à cette propriété
 
Alimenté par INRIX MD Drive Time

Alimenté par Walk Score®
Disclaimer: Copyright 2026 Toronto IDX. All rights reserved. This information is deemed reliable, but not guaranteed. The information being provided is for consumers’ personal, non-commercial use and may not be used for any purpose other than to identify prospective properties consumers may be interested in purchasing. Data last updated 9/3/26 19:45

